Home > Abbotsford > Abbotsford East > 76 - 1973 Winfield Drive
76 - 1973 Winfield Drive, Abbotsford East For Sale

$774,900
76 - 1973 Winfield Drive
Abbotsford East, Abbotsford BC, V3G 1K6
3 Bed • 3 Bath • 2373 Sqft • Built 1994
About this home
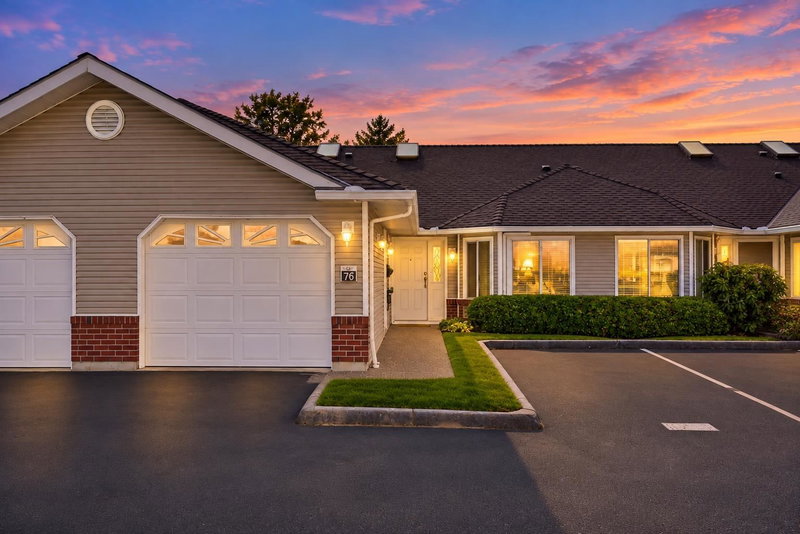
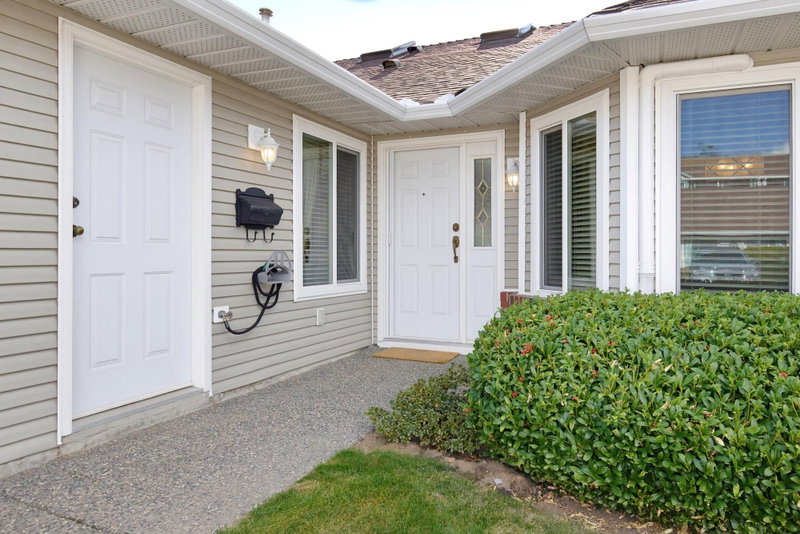
**EXTENSIVELY RENOVATED RANCHER with FULL WALKOUT BASEMENT in popular BELMONT RIDGE complex** Renovations include flooring w/ HARDWOOD & California slate tiles, Centra windows / blinds (2023), AC units (2024) & Boiler 2020. The custom-built kitchen showcases rich maple cabinetry, granite countertops, and state-of-the-art SS appliances. Thoughtfully elevated throughout, the home features customized washrooms, a tailored office, custom-designed California closets & upgraded laundry room. Every detail has been carefully considered to enhance both style and functionality, creating a refined high end feel. Sunny and bright SOUTH-WEST facing patio & balcony to enjoy beautiful sunset views! Located in great spot on BOTTOM ROW with NO NEIGHBOURS BEHIND & LOW TRAFFIC ROW! O/H Nov 7, 1-3pm!
Price Details
Home Details
Listing Details
Get More Info
Explore More Properties
More Properties in Abbotsford East
Discover similar homes in this desirable Abbotsford East neighborhood
All Abbotsford Properties
Browse all available properties throughout Abbotsford
More Townhouses
Find similar townhouse properties in Vancouver area
Similar Price Range
Properties in the $619K - $930K range
3+ Bedroom Properties
Find homes with 3 or more bedrooms
What's Your Home Worth?
Get a free property valuation for your home in this area
Frequently Asked Questions
What are the property taxes for this home?
Annual property taxes are $3,037 for the 2026 assessment year.
What amenities are included in the strata fees?
Strata fees of $579/month include: Clubhouse, Trash, Maintenance Grounds, Management, Other, Recreation Facilities.
What type of exterior construction does this property have?
The exterior construction is Frame Wood, Brick (Exterior), Vinyl Siding.
What type of heating system does this property have?
The property has Hot Water, Natural Gas heating system.
Does this property have air conditioning?
Yes, this property has Central Air, Air Conditioning.
Are pets allowed in this building?
Pet policy: Cats OK, Dogs OK, Number Limit (One), Yes With Restrictions
Is there a swimming pool?
No swimming pool is listed for this property.
How many parking spaces are included?
This property includes 2 parking space(s). Parking type: Garage Single, Guest, Garage Door Opener.
What type of flooring does this property have?
The flooring type is Hardwood, Mixed, Tile.
What type of foundation does this property have?
The foundation type is Concrete Perimeter.
What is the water source for this property?
The water source is Public.
What type of sewer system does this property use?
The sewer system is Public Sewer, Sanitary Sewer.
Does this property have a fireplace?
Yes, this property has 2 fireplace(s).
Does this property have a basement?
Yes, the basement is Finished.
What appliances are included?
Included appliances: Washer/Dryer, Dishwasher, Refrigerator, Stove, Microwave
Does this property have a balcony or patio?
Yes, this property has: Patio, Deck, Patio, Deck
How many stories does this building have?
This building has 2 stories.
What is the square footage of this property?
This property is 2373 square feet with 3 bedrooms and 3 bathrooms.
3 Similar Properties

$724,900
6 - 1968 - North Parallel Road, Abbotsford
3 bd | 3 ba | 1585 sqft
Listed By: eXp Realty
MLS® #: R3158576

$629,900
54 - 4401 - Blauson Boulevard, Abbotsford
3 bd | 2 ba | 1232 sqft
Listed By: RE/MAX Magnolia
MLS® #: R3179588

$829,900
87 - 3025 - Mcmillan Road, Abbotsford
3 bd | 3 ba | 1579 sqft
Listed By: Polygon Realty Limited
MLS® #: R3181831