Home > Abbotsford > Central Abbotsford > 2947 Babich Street
2947 Babich Street, Central Abbotsford For Sale

$959,000
2947 Babich Street
Central Abbotsford, Abbotsford BC, V2S 3K4
5 Bed • 3 Bath • 2614 Sqft • Built 1981
About this home
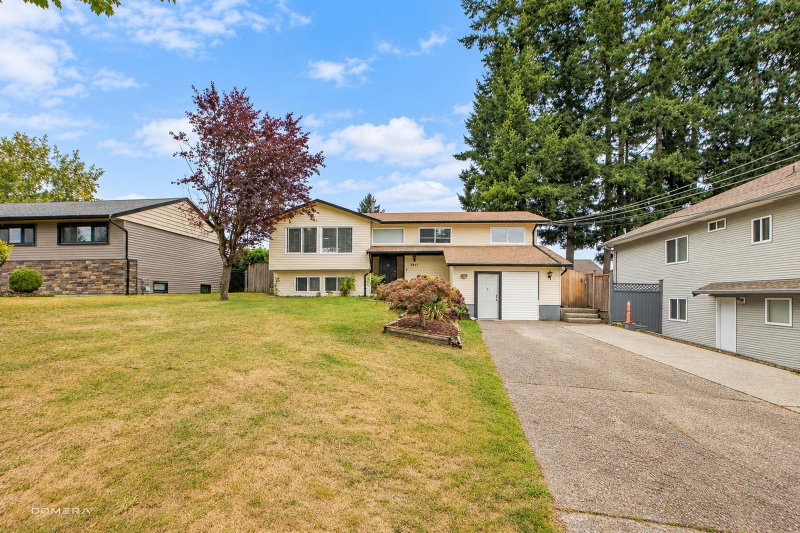
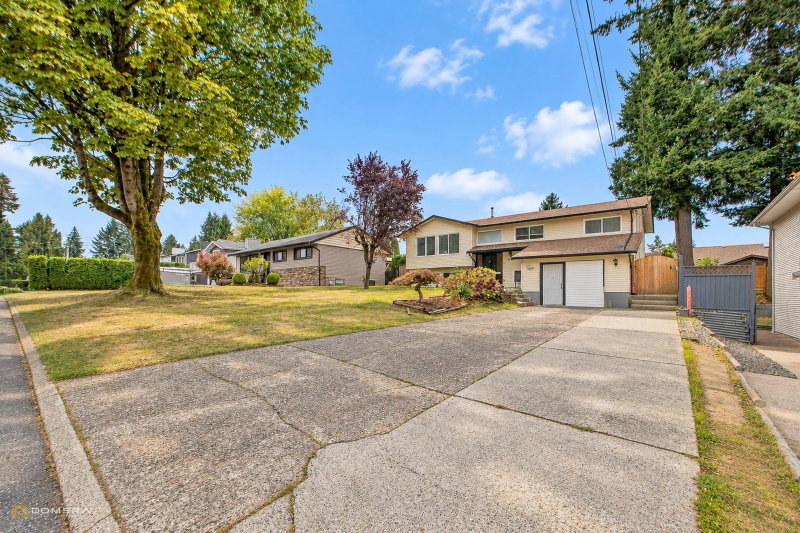
Hidden gem in Central Abbotsford located on a charming street in the Babich area, this renovated 2600+ sqft home sits on rectangular 6000 sqft lot is perfect for a growing family or investor! This home boasts newer flooring throughout, newer light fixtures, fully renovated kitchen, fresh paint, new cabinets and stainless-steel appliances. Basement includes 2 bed and 1 bath suite with separate entrance which doubles as a mortgage helper. Enjoy the peace and tranquility of your private yard! 3 mins walk to Terry Fox elementary school and Babich park. This home is centrally located with 5-10 mins drive to Sikh temple, Mill Lake, SevenOaks Shopping Centre, Abbotsford hospital and Matsqui Rec Centre! This is not to be missed!! Duplex possible (check with City)
Price Details
Home Details
Listing Details
Get More Info
Explore More Properties
More Properties in Central Abbotsford
Discover similar homes in this desirable Central Abbotsford neighborhood
All Abbotsford Properties
Browse all available properties throughout Abbotsford
Single-Level Ranchers
Discover accessible single-level ranch homes
Similar Price Range
Properties in the $767K - $1151K range
5+ Bedroom Properties
Find homes with 5 or more bedrooms
What's Your Home Worth?
Get a free property valuation for your home in this area
Frequently Asked Questions
What are the property taxes for this home?
Annual property taxes are $4,740 for the 2026 assessment year.
What type of exterior construction does this property have?
The exterior construction is Concrete, Frame Wood, Vinyl Siding.
What type of heating system does this property have?
The property has Forced Air heating system.
Does this property have air conditioning?
Air conditioning information is not specified for this property.
Is there a swimming pool?
No swimming pool is listed for this property.
How many parking spaces are included?
This property includes 2 parking space(s).
What type of flooring does this property have?
The flooring type is Laminate.
What type of foundation does this property have?
The foundation type is Concrete Perimeter.
What is the water source for this property?
The water source is Public.
What type of sewer system does this property use?
The sewer system is Public Sewer.
Does this property have a fireplace?
Yes, this property has 1 fireplace(s).
Does this property have a basement?
This property does not have a basement.
What appliances are included?
Included appliances: Washer/Dryer, Dishwasher, Refrigerator, Stove
Does this property have a balcony or patio?
Yes, this property has: Sundeck
What is the square footage of this property?
This property is 2614 square feet with 5 bedrooms and 3 bathrooms.
3 Similar Properties

$2,265,000
34208 - Cedar Avenue, Abbotsford
5 bd | 10 ba | 6531 sqft
Listed By: Century 21 Coastal Realty Ltd.
MLS® #: R3182718

$1,299,900
34110 - Larch Street, Abbotsford
5 bd | 5 ba | 2308 sqft
Listed By: RE/MAX Lifestyles Realty (Langley)
MLS® #: R3174283

$1,599,000
33979 - Walnut Avenue, Abbotsford
5 bd | 6 ba | 4085 sqft
Listed By: Sutton Group-West Coast Realty (Abbotsford)
MLS® #: R3173526