Home > Abbotsford > Central Abbotsford > 408 - 32729 Garibaldi Drive
408 - 32729 Garibaldi Drive, Central Abbotsford For Sale

$514,900
408 - 32729 Garibaldi Drive
Central Abbotsford, Abbotsford BC, V2T 0A6
2 Bed • 2 Bath • 1142 Sqft • Built 2007
About this home
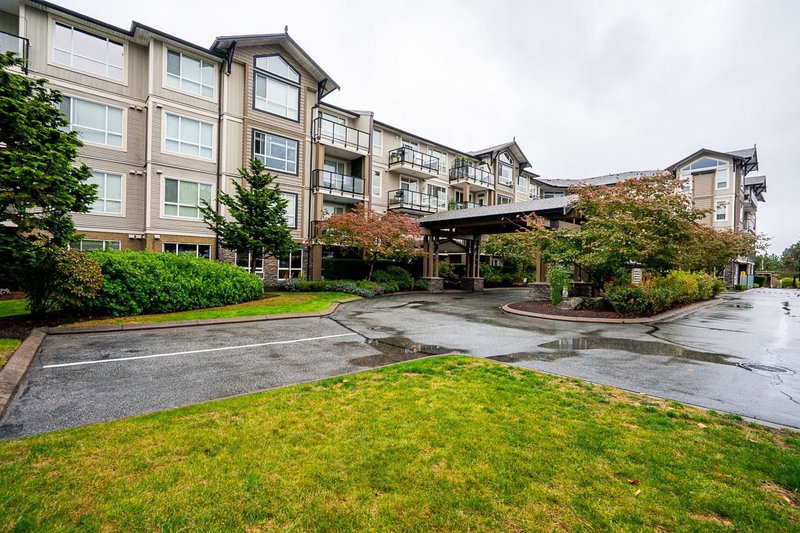
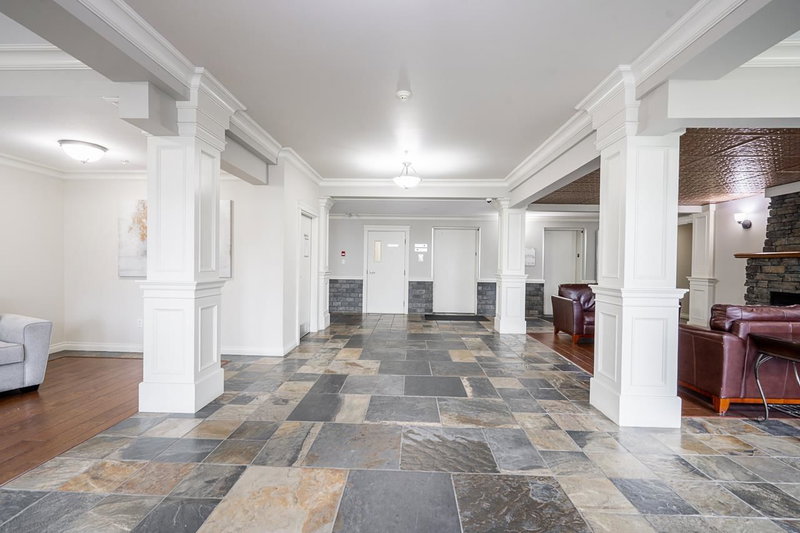
Welcome to the Classic Elegance of Garibaldi Lane! This open concept top-floor 2 bdrm 2 bath 1142sqft penthouse features huge windows for lots of natural light, gorgeous hardwood flooring and 9' ceilings with huge crown molding. Spacious kitchen with granite counter tops, s/s appliances & island with room for barstools. Cozy up to your stone surrounded fireplace throughout your main living area. Enjoy huge primary suite with walk-in closet and 5 piece ensuite and heated floors. Large storage/laundry room w/stacker washer/dryer, extra large hot water tank & lots of shelving throughout. Includes 2 underground parking stalls & storage locker. Pets allowed w/ rest. Located in the heart of Abbotsford! Close to shopping, restaurants, recreation, golf course & more.
Price Details
Home Details
Listing Details
Get More Info
Explore More Properties
More Properties in Central Abbotsford
Discover similar homes in this desirable Central Abbotsford neighborhood
All Abbotsford Properties
Browse all available properties throughout Abbotsford
Ground Level Condos
Explore accessible ground-level condos with private entrances
Similar Price Range
Properties in the $411K - $618K range
2+ Bedroom Properties
Find homes with 2 or more bedrooms
What's Your Home Worth?
Get a free property valuation for your home in this area
Frequently Asked Questions
What are the property taxes for this home?
Annual property taxes are $2,262 for the 2026 assessment year.
What amenities are included in the strata fees?
Strata fees of $513/month include: Trash, Maintenance Grounds, Management, Snow Removal.
What type of exterior construction does this property have?
The exterior construction is Frame Wood, Mixed (Exterior).
What type of heating system does this property have?
The property has Baseboard, Electric heating system.
Does this property have air conditioning?
Air conditioning information is not specified for this property.
Are pets allowed in this building?
Pet policy: Cats OK, Dogs OK, Number Limit (Two), Yes With Restrictions
Is there a swimming pool?
No swimming pool is listed for this property.
How many parking spaces are included?
This property includes 2 parking space(s). Parking type: Underground.
What type of flooring does this property have?
The flooring type is Hardwood.
What type of foundation does this property have?
The foundation type is Concrete Perimeter.
What is the water source for this property?
The water source is Public.
What type of sewer system does this property use?
The sewer system is Public Sewer.
Does this property have a fireplace?
Yes, this property has 1 fireplace(s).
What views does this property offer?
This property offers East/ North Mtns views.
Does this property have a basement?
This property does not have a basement.
What appliances are included?
Included appliances: Washer/Dryer, Dishwasher, Refrigerator, Stove
How many stories does this building have?
This building has 4 stories.
What is the square footage of this property?
This property is 1142 square feet with 2 bedrooms and 2 bathrooms.
3 Similar Properties

$409,900
401 - 2632 - Pauline Street, Abbotsford
2 bd | 2 ba | 968 sqft
Listed By: Oakwyn Realty Ltd.
MLS® #: R3182290

$409,900
303 - 3174 - Gladwin Road, Abbotsford
2 bd | 2 ba | 1076 sqft
Listed By: Royal LePage West Real Estate Services
MLS® #: R3154767

$349,700
112 - 32870 - George Ferguson Way, Abbotsford
2 bd | 1 ba | 947 sqft
Listed By: Sutton Group-West Coast Realty (Abbotsford)
MLS® #: R3182459