Home > Abbotsford > Central Abbotsford > 15 - 33361 Wren Crescent
15 - 33361 Wren Crescent, Central Abbotsford For Sale

$499,900
15 - 33361 Wren Crescent
Central Abbotsford, Abbotsford BC, V2S 5V9
3 Bed • 2 Bath • 1934 Sqft • Built 1981
About this home
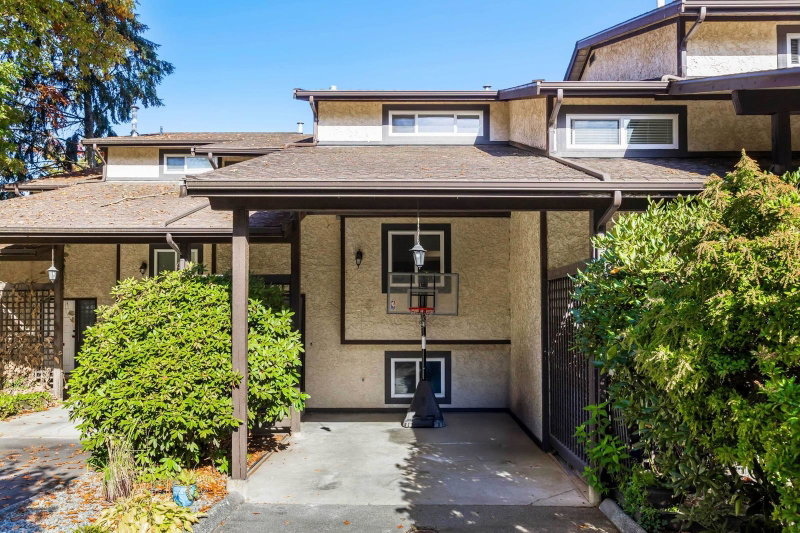
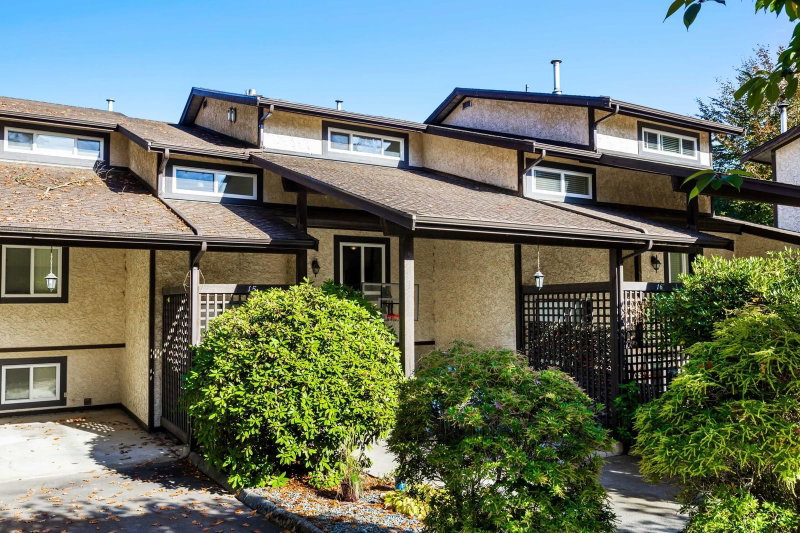
This welcoming 3-bedroom, 2-bathroom townhome delivers solid everyday value, practical efficiency, and long-term comfort. A cozy gas fireplace warms the bright living room, while the dining area opens to a sunny balcony made for relaxed BBQs with friends. The functional kitchen includes a full pantry and an adjacent den or play area. Downstairs, the finished basement features a large rec room, laundry, storage, a separate flex room, and walkout access to a private, fully fenced yard safe for kids and pets. Park up to three vehicles using the carport and driveway. Set in a peaceful neighborhood with Terry Fox Elementary and transit just a short walk away. Practical, secure, and ready for easy daily living. *Open House Sat / Sun Oct. 24/25 from 1-3pm*
Price Details
Home Details
Listing Details
Get More Info
Explore More Properties
More Properties in Central Abbotsford
Discover similar homes in this desirable Central Abbotsford neighborhood
All Abbotsford Properties
Browse all available properties throughout Abbotsford
More Townhouses
Find similar townhouse properties in Vancouver area
Similar Price Range
Properties in the $399K - $600K range
3+ Bedroom Properties
Find homes with 3 or more bedrooms
What's Your Home Worth?
Get a free property valuation for your home in this area
Frequently Asked Questions
What are the property taxes for this home?
Annual property taxes are $2,847 for the 2026 assessment year.
What amenities are included in the strata fees?
Strata fees of $400/month include: Trash, Maintenance Grounds, Management, Snow Removal, Water.
What type of exterior construction does this property have?
The exterior construction is Frame Wood, Stucco.
What type of heating system does this property have?
The property has Electric, Forced Air heating system.
Does this property have air conditioning?
Air conditioning information is not specified for this property.
Are pets allowed in this building?
Pet policy: Cats OK, Dogs OK, Number Limit (Two), Yes With Restrictions
Is there a swimming pool?
No swimming pool is listed for this property.
How many parking spaces are included?
This property includes 3 parking space(s). Parking type: Additional Parking, Carport Single, Garage Single, Front Access.
What type of flooring does this property have?
The flooring type is Laminate, Wall/Wall/Mixed.
What type of foundation does this property have?
The foundation type is Concrete Perimeter.
What is the water source for this property?
The water source is Public.
What type of sewer system does this property use?
The sewer system is Public Sewer, Storm Sewer.
Does this property have a fireplace?
Yes, this property has 1 fireplace(s).
Does this property have a basement?
Yes, the basement is Full, Finished.
What appliances are included?
Included appliances: Washer/Dryer, Dishwasher, Refrigerator, Stove
Does this property have a balcony or patio?
Yes, this property has: Patio, Patio
How many stories does this building have?
This building has 2 stories.
What is the square footage of this property?
This property is 1934 square feet with 3 bedrooms and 2 bathrooms.
3 Similar Properties

$745,000
25 - 32777 - Chilcotin Drive, Abbotsford
3 bd | 3 ba | 2341 sqft
Listed By: Century 21 Creekside Realty Ltd.
MLS® #: R3147980

$1,340,000
307 - 33160 - Plaxton Crescent, Abbotsford
3 bd | 3 ba | 1654 sqft
Listed By: Advantage Property Management
MLS® #: R3181813

$797,000
2473 - Beck Road, Abbotsford
3 bd | 3 ba | 1609 sqft
Listed By: Sutton Group-West Coast Realty (Abbotsford)
MLS® #: R3148347