Home > Abbotsford > Central Abbotsford > 33324 Wren Crescent
33324 Wren Crescent, Central Abbotsford For Sale

$874,900
33324 Wren Crescent
Central Abbotsford, Abbotsford BC, V2S 5W1
3 Bed • 2 Bath • 1655 Sqft • Built 1980
About this home
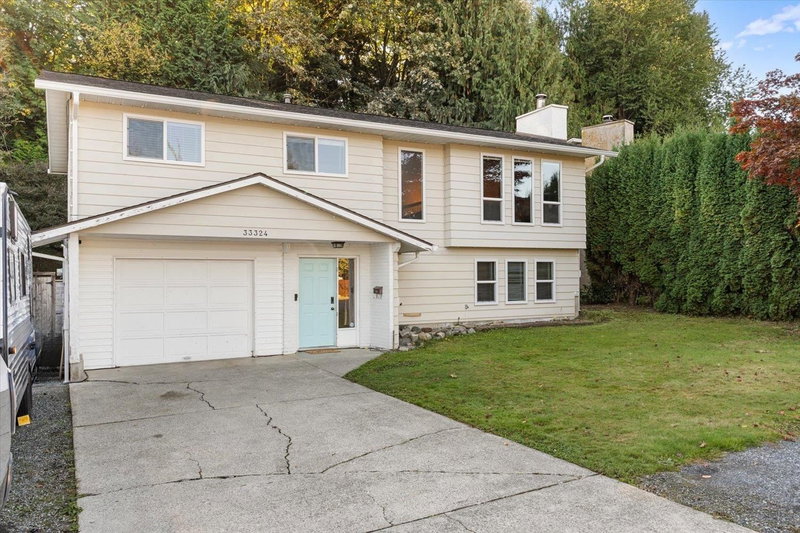
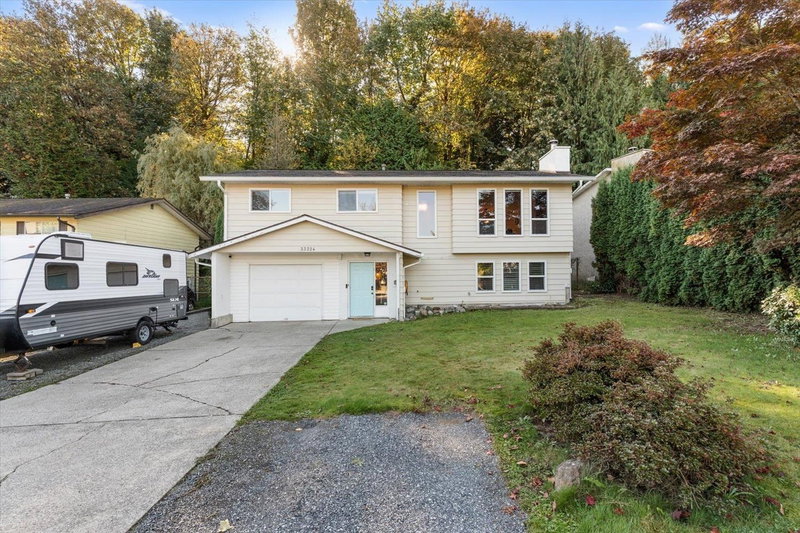
Well-maintained 4-bedroom, 2-bathroom home on a 7581sq.ft. lot that backs onto a park! The bright, open-concept main floor features a spacious kitchen, dining area, oversized living room, 3 bedrooms, and a full bath. Recent updates include new windows and sliding door, high-efficiency furnace & A/C unit, hot water tank, and updated main bathroom. Enjoy the large covered deck and private, fenced backyard. Bonus features include a 4th bedroom, second 3-pce bathroom down, RV parking, space to park 3 additional vehicles, single-car garage and bonus storage/workshop under the deck. Steps to transit, schools, and parks, with shopping just minutes away. A fantastic opportunity to own a well-cared-for home in a great family neighborhood.
Price Details
Home Details
Listing Details
Get More Info
Explore More Properties
More Properties in Central Abbotsford
Discover similar homes in this desirable Central Abbotsford neighborhood
All Abbotsford Properties
Browse all available properties throughout Abbotsford
Single-Level Ranchers
Discover accessible single-level ranch homes
Similar Price Range
Properties in the $699K - $1050K range
3+ Bedroom Properties
Find homes with 3 or more bedrooms
What's Your Home Worth?
Get a free property valuation for your home in this area
Frequently Asked Questions
What are the property taxes for this home?
Annual property taxes are $4,990 for the 2026 assessment year.
What type of exterior construction does this property have?
The exterior construction is Frame Wood, Brick (Exterior), Stucco, Vinyl Siding.
What type of heating system does this property have?
The property has Forced Air, Natural Gas heating system.
Does this property have air conditioning?
Yes, this property has Air Conditioning.
Is there a swimming pool?
No swimming pool is listed for this property.
How many parking spaces are included?
This property includes 4 parking space(s).
What type of flooring does this property have?
The flooring type is Wall/Wall/Mixed.
What type of foundation does this property have?
The foundation type is Concrete Perimeter.
What is the water source for this property?
The water source is Public.
What type of sewer system does this property use?
The sewer system is Public Sewer, Sanitary Sewer, Storm Sewer.
Does this property have a fireplace?
Yes, this property has 2 fireplace(s).
Does this property have a basement?
Yes, the basement is Finished, Partial.
What appliances are included?
Included appliances: Washer/Dryer, Dishwasher, Refrigerator, Stove
Does this property have a balcony or patio?
Yes, this property has: Patio, Deck
What is the square footage of this property?
This property is 1655 square feet with 3 bedrooms and 2 bathrooms.
3 Similar Properties

$999,900
33715 - Rockland Avenue, Abbotsford
3 bd | 4 ba | 1879 sqft
Listed By: eXp Realty of Canada Inc.
MLS® #: R3181702

$1,299,000
33720 - Busby Road, Abbotsford
3 bd | 5 ba | 2552 sqft
Listed By: eXp Realty of Canada Inc.
MLS® #: R3180583

$1,199,000
2570 - Birch Street, Abbotsford
3 bd | 3 ba | 3545 sqft
Listed By: Stonehaus Realty Corp.
MLS® #: R3176013