Home > Abbotsford > Central Abbotsford > 102 - 33375 Mayfair Avenue
102 - 33375 Mayfair Avenue, Central Abbotsford For Sale


$349,900
102 - 33375 Mayfair Avenue
Central Abbotsford, Abbotsford BC, V2S 1P4
2 Bed • 2 Bath • 1139 Sqft • Built 1990
About this home
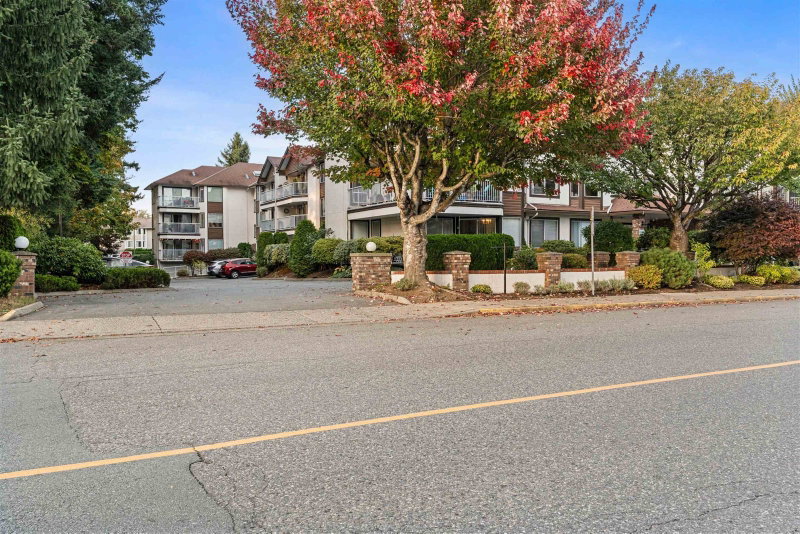
Welcome to Mayfair Place in Central Abbotsford. This accessible ground-floor home offers 1,139 sq ft with 2 beds and 2 baths. The living room has a fireplace and opens onto a large wraparound balcony overlooking a quiet courtyard, with a second balcony off the dining area. Primary bedroom with ensuite, updated kitchen, spacious pantry, in-suite storage and full-size washer/dryer. 55+ building. Quiet clean unit with fantastic walking access to shopping, transit and parks, with easy Hwy 1 access.
Price Details
Home Details
Listing Details
Get More Info
Explore More Properties
More Properties in Central Abbotsford
Discover similar homes in this desirable Central Abbotsford neighborhood
All Abbotsford Properties
Browse all available properties throughout Abbotsford
Ground Level Condos
Explore accessible ground-level condos with private entrances
Similar Price Range
Properties in the $279K - $420K range
2+ Bedroom Properties
Find homes with 2 or more bedrooms
What's Your Home Worth?
Get a free property valuation for your home in this area
Frequently Asked Questions
What are the property taxes for this home?
Annual property taxes are $1,894 for the 2026 assessment year.
What amenities are included in the strata fees?
Strata fees of $466/month include: Recreation Facilities, Trash, Gas, Heat, Hot Water, Management.
What type of exterior construction does this property have?
The exterior construction is Frame Wood, Other (Exterior), Stucco.
What type of heating system does this property have?
The property has Baseboard, Forced Air heating system.
Does this property have air conditioning?
Yes, this property has Central Air.
Are pets allowed in this building?
Pet policy: Cats OK, Dogs OK, Yes With Restrictions
Is there a swimming pool?
No swimming pool is listed for this property.
How many parking spaces are included?
This property includes 1 parking space(s). Parking type: Additional Parking, Underground, Guest.
What type of flooring does this property have?
The flooring type is Mixed.
What type of foundation does this property have?
The foundation type is Concrete Perimeter.
What is the water source for this property?
The water source is Public.
What type of sewer system does this property use?
The sewer system is Public Sewer, Sanitary Sewer.
Does this property have a fireplace?
Yes, this property has 1 fireplace(s).
Does this property have a basement?
This property does not have a basement.
What appliances are included?
Included appliances: Washer/Dryer, Dishwasher, Refrigerator, Stove
What is the square footage of this property?
This property is 1139 square feet with 2 bedrooms and 2 bathrooms.
3 Similar Properties

$409,900
401 - 2632 - Pauline Street, Abbotsford
2 bd | 2 ba | 968 sqft
Listed By: Oakwyn Realty Ltd.
MLS® #: R3182290

$409,900
303 - 3174 - Gladwin Road, Abbotsford
2 bd | 2 ba | 1076 sqft
Listed By: Royal LePage West Real Estate Services
MLS® #: R3154767

$349,700
112 - 32870 - George Ferguson Way, Abbotsford
2 bd | 1 ba | 947 sqft
Listed By: Sutton Group-West Coast Realty (Abbotsford)
MLS® #: R3182459