Home > Abbotsford > Poplar > 2118 Oakridge Crescent
2118 Oakridge Crescent, Poplar For Sale

$2,099,000
2118 Oakridge Crescent
Poplar, Abbotsford BC, V2T 6A8
5 Bed • 8 Bath • 5810 Sqft • Built 2026
About this home
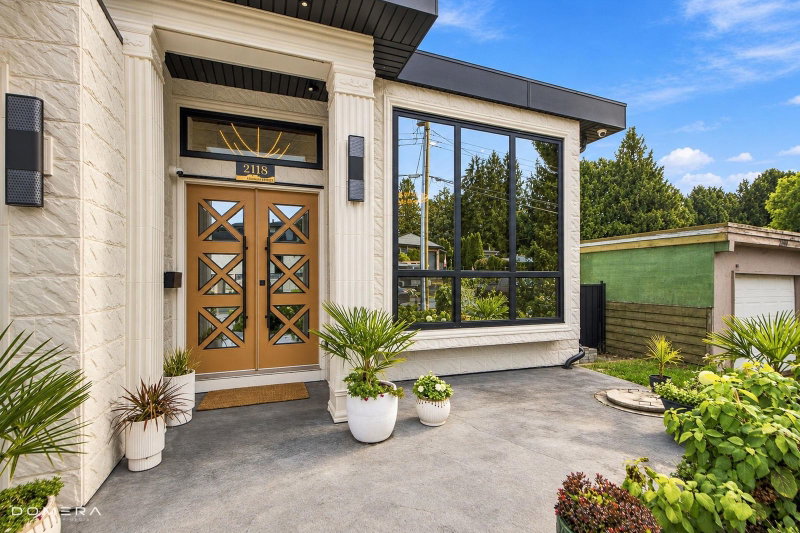
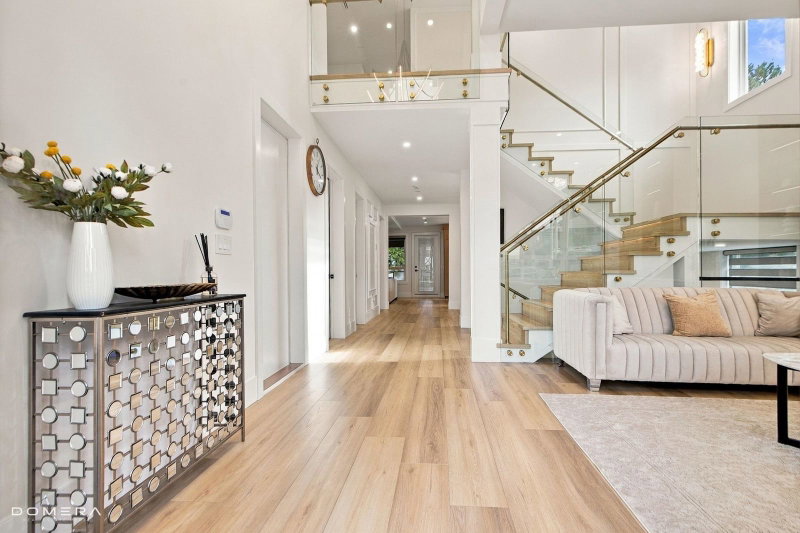
Discover this stunning custom-built modern home featuring 10 spacious bedrooms, 8 bathrooms, and a dedicated media room. Designed for comfort and style, it includes radiant heating and central air conditioning for year-round enjoyment. Located in a highly desirable neighbourhood, the property offers convenient access to major highways, shopping centres, amenities, and schools of all levels. Two basement suites provide excellent rental income, mortgage assistance, or space for extended family. Perfect for large families, multigenerational living, or investors, this exceptional home combines modern luxury, convenience, and outstanding value. Don't miss this opportunity - book your private showing today!
Price Details
Home Details
Listing Details
Get More Info
Explore More Properties
More Properties in Poplar
Discover similar homes in this desirable Poplar neighborhood
All Abbotsford Properties
Browse all available properties throughout Abbotsford
Single-Level Ranchers
Discover accessible single-level ranch homes
Similar Price Range
Properties in the $1679K - $2519K range
5+ Bedroom Properties
Find homes with 5 or more bedrooms
What's Your Home Worth?
Get a free property valuation for your home in this area
Frequently Asked Questions
What are the property taxes for this home?
Annual property taxes are $5,657 for the 2026 assessment year.
What type of exterior construction does this property have?
The exterior construction is Frame Wood, Mixed (Exterior), Stone (Exterior), Vinyl Siding.
What type of heating system does this property have?
The property has Radiant heating system.
Does this property have air conditioning?
Yes, this property has Central Air, Air Conditioning.
Is there a swimming pool?
No swimming pool is listed for this property.
How many parking spaces are included?
This property includes 6 parking space(s).
What type of flooring does this property have?
The flooring type is Laminate, Tile.
What type of foundation does this property have?
The foundation type is Concrete Perimeter.
What is the water source for this property?
The water source is Public.
What type of sewer system does this property use?
The sewer system is Public Sewer, Sanitary Sewer, Storm Sewer.
Does this property have a fireplace?
Yes, this property has 2 fireplace(s).
What views does this property offer?
This property offers Mountain , Valley views.
Does this property have a basement?
Yes, the basement is Full, Finished.
What appliances are included?
Included appliances: Washer/Dryer, Dishwasher, Refrigerator, Stove, Microwave, Oven, Range Top
Does this property have a balcony or patio?
Yes, this property has: Patio, Deck
What is the square footage of this property?
This property is 5810 square feet with 5 bedrooms and 8 bathrooms.
3 Similar Properties

$1,035,000
31536 - Monarch Court, Abbotsford
5 bd | 2 ba | 2174 sqft
Listed By: Royal LePage - Wolstencroft
MLS® #: R3147265

$1,060,000
34832 - 1st Avenue, Abbotsford
5 bd | 3 ba | 2620 sqft
Listed By: RE/MAX Elevate Realty
MLS® #: R3181479

$1,099,900
34762 - 2nd Avenue, Abbotsford
5 bd | 4 ba | 3219 sqft
Listed By: RE/MAX Truepeak Realty
MLS® #: R3133556