Home > Burnaby > Central Bn > 12 - 4033 Dominion Street
12 - 4033 Dominion Street, Central Bn For Sale

$779,000
12 - 4033 Dominion Street
Central Bn, Burnaby BC, V5G 0C2
2 Bed • 2 Bath • 899 Sqft • Built 2020
About this home
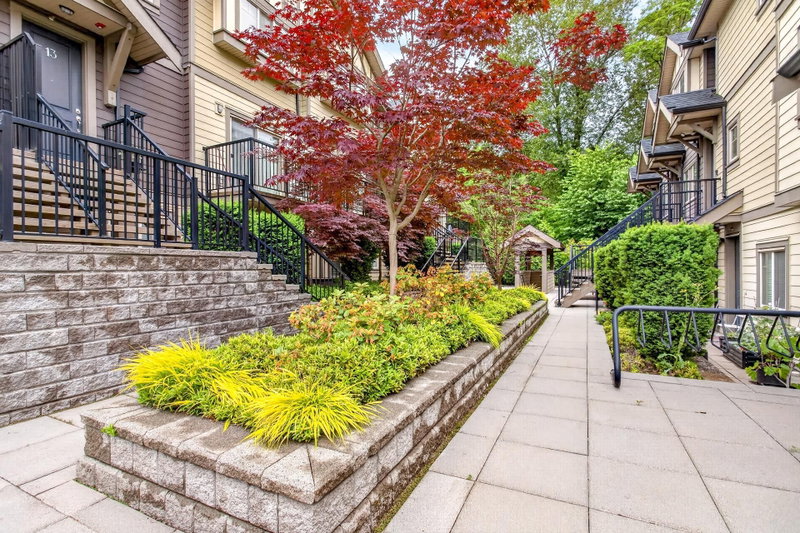
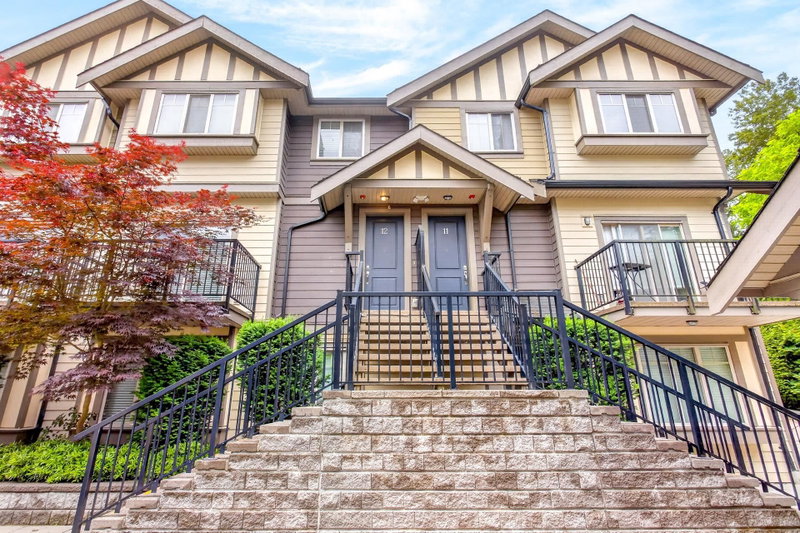
WELCOME TO PARKVIEW TOWNHOMES, NESTLED IN THE HEART OF CASCADE HEIGHTS AND SITUATED NEXT TO BROADVIEW PARK AT THE END OF A QUIET CUL-DE-SAC. DISCOVER THE PERFECT BLEND OF MODERN AND COMFORT IN THIS STUNNING 899 SQ.FT. HOME FEATURING 2BED, 2BATH AND A WALK-IN CLOSET IN THE PRIMARY BEDROOM. THIS RESIDENCE OFFERS AMPLE SPACE FOR RELAXED LIVING. THE OPEN CONCEPT KITCHEN FLOWS SEAMLESSLY INTO THE LIVING AND DINING AREAS, IDEAL FOR HOSTING ON QUIET NIGHTS. ENJOY THE PRIVACY OF A CORNER UNIT WITH AN EXCLUSIVE OUTDOOR SPACE. THIS HOME IS CONVENIENTLY LOCATED NEAR GILMORE SKYTRAIN, BRENTWOOD MALL AND METROTOWN. THIS HOME INCLUDES ONE PARKING SPOT AND A STORAGE LOCKER. IT IS A MUST VIEW TODAY!
Price Details
Home Details
Listing Details
Get More Info
Explore More Properties
More Properties in Central Bn
Discover similar homes in this desirable Central Bn neighborhood
All Burnaby Properties
Browse all available properties throughout Burnaby
More Townhouses
Find similar townhouse properties in Vancouver area
Similar Price Range
Properties in the $623K - $935K range
2+ Bedroom Properties
Find homes with 2 or more bedrooms
What's Your Home Worth?
Get a free property valuation for your home in this area
Frequently Asked Questions
What are the property taxes for this home?
Annual property taxes are $2,528 for the 2025 assessment year.
What amenities are included in the strata fees?
Strata fees of $600/month include: Trash, Maintenance Grounds, Management, Sewer, Snow Removal.
What type of exterior construction does this property have?
The exterior construction is Frame Wood, Mixed (Exterior), Vinyl Siding, Wood Siding.
What type of heating system does this property have?
The property has Baseboard, Electric heating system.
Does this property have air conditioning?
Air conditioning information is not specified for this property.
Are pets allowed in this building?
Pet policy: Cats OK, Dogs OK, Number Limit (Two), Yes With Restrictions
Is there a swimming pool?
No swimming pool is listed for this property.
How many parking spaces are included?
This property includes 1 parking space(s). Parking type: Garage Single, Underground.
What type of foundation does this property have?
The foundation type is Concrete Perimeter.
What is the water source for this property?
The water source is Public.
What type of sewer system does this property use?
The sewer system is Public Sewer, Sanitary Sewer.
Does this property have a fireplace?
Yes, this property has 1 fireplace(s).
Does this property have a basement?
This property does not have a basement.
How many stories does this building have?
This building has 2 stories.
What is the square footage of this property?
This property is 899 square feet with 2 bedrooms and 2 bathrooms.
2 Similar Properties

$1,149,000
13 - 3868 - Norfolk Street, Burnaby
2 bd | 3 ba | 1291 sqft
Listed By: Nu Stream Realty Inc.
MLS® #: R3174376

$559,000
207 - 3738 - Norfolk Street, Burnaby
2 bd | 2 ba | 952 sqft
Listed By: RE/MAX Crest Realty
MLS® #: R3126559