Home > Burnaby > East Burnaby > 8391 11th Avenue
8391 11th Avenue, East Burnaby For Sale

$1,599,888
8391 11th Avenue
East Burnaby, Burnaby BC, V3N 2P5
3 Bed • 4 Bath • 2890 Sqft • Built 1955
About this home
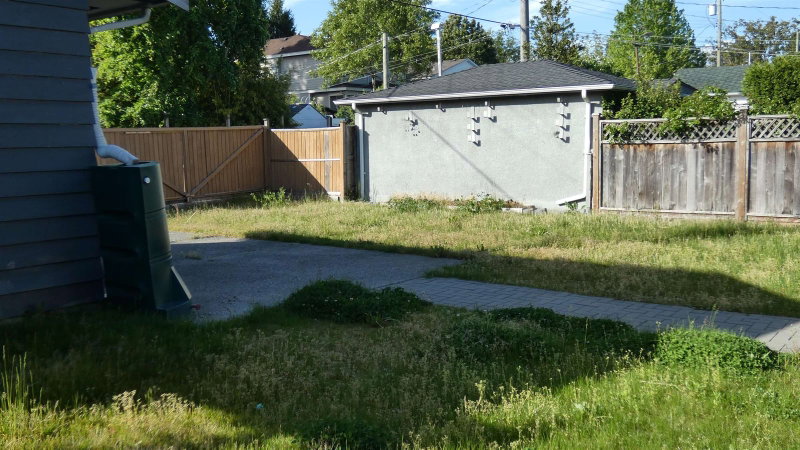
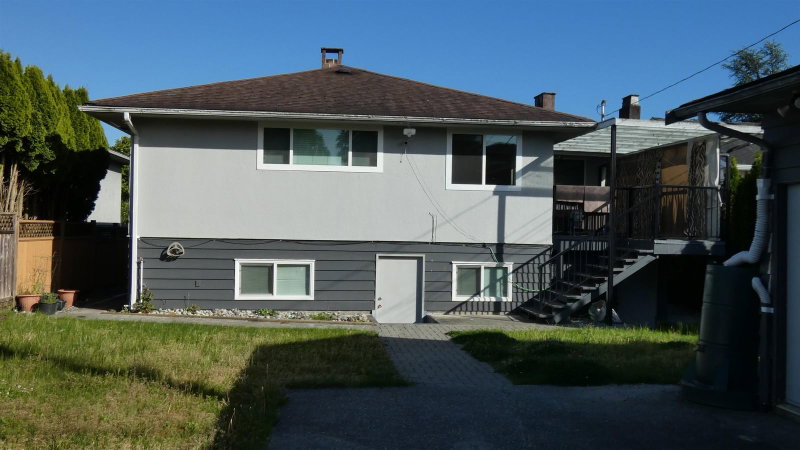
PRIME EAST BURNABY LOCATION! Move in, invest, or build. City of Burnaby has confirmed* 4-unit SSMUH eligibility on this 7,191 sq ft lot with 51 ft frontage and lane access. Main floor: 3 bedrooms, den, 2 full baths, spacious living areas and a large granite kitchen. Basement: 2-bed, 1-bath suite with kitchen, laundry and private entrance, plus a 1-bed, 1-bath bachelor suite (no kitchen) with private entrance. Great mortgage-helper potential. Walk to t?m?sew?tx? Aquatic and Community Centre and Robert Burnaby Park; minutes to Edmonds Community Centre, Highgate shopping, Edmonds SkyTrain and Hwy 1; 10–15 min to Metrotown. Armstrong Elementary and Cariboo Hill Secondary catchments. easy to show, possession as quick as 2 weeks. Offered as-is.
Price Details
Home Details
Listing Details
Get More Info
Explore More Properties
More Properties in East Burnaby
Discover similar homes in this desirable East Burnaby neighborhood
All Burnaby Properties
Browse all available properties throughout Burnaby
Single-Level Ranchers
Discover accessible single-level ranch homes
Similar Price Range
Properties in the $1279K - $1920K range
3+ Bedroom Properties
Find homes with 3 or more bedrooms
What's Your Home Worth?
Get a free property valuation for your home in this area
Frequently Asked Questions
What are the property taxes for this home?
Annual property taxes are $6,405 for the 2025 assessment year.
What type of exterior construction does this property have?
The exterior construction is Frame Wood, Mixed (Exterior), Stucco, Wood Siding.
What type of heating system does this property have?
The property has Forced Air heating system.
Does this property have air conditioning?
Air conditioning information is not specified for this property.
Is there a swimming pool?
No swimming pool is listed for this property.
How many parking spaces are included?
This property includes 1 parking space(s).
What type of flooring does this property have?
The flooring type is Laminate.
What type of foundation does this property have?
The foundation type is Concrete Perimeter.
What is the water source for this property?
The water source is Public.
What type of sewer system does this property use?
The sewer system is Public Sewer, Sanitary Sewer.
Does this property have a fireplace?
This property does not have a fireplace.
Does this property have a basement?
Yes, the basement is Exterior Entry.
What appliances are included?
Included appliances: Washer/Dryer, Dishwasher, Refrigerator, Stove
Does this property have a balcony or patio?
Yes, this property has: Patio
What is the square footage of this property?
This property is 2890 square feet with 3 bedrooms and 4 bathrooms.
3 Similar Properties

$1,299,900
8259 - 10th Avenue, Burnaby
3 bd | 2 ba | 1804 sqft
Listed By: Real Broker
MLS® #: R3174432

$1,399,000
8085 - 10th Avenue, Burnaby
3 bd | 2 ba | 1814 sqft
Listed By: 1NE Collective Realty Inc.
MLS® #: R3158409

$1,775,000
7507 - Wright Street, Burnaby
3 bd | 4 ba | 3089 sqft
Listed By: Sutton Group - 1st West Realty
MLS® #: R3157443