306 - 6833 Village Grn null, Highgate For Sale

$559,900
306 - 6833 Village Grn
2 Bed • 1 Bath • 732 Sqft • Built 2000
About this home
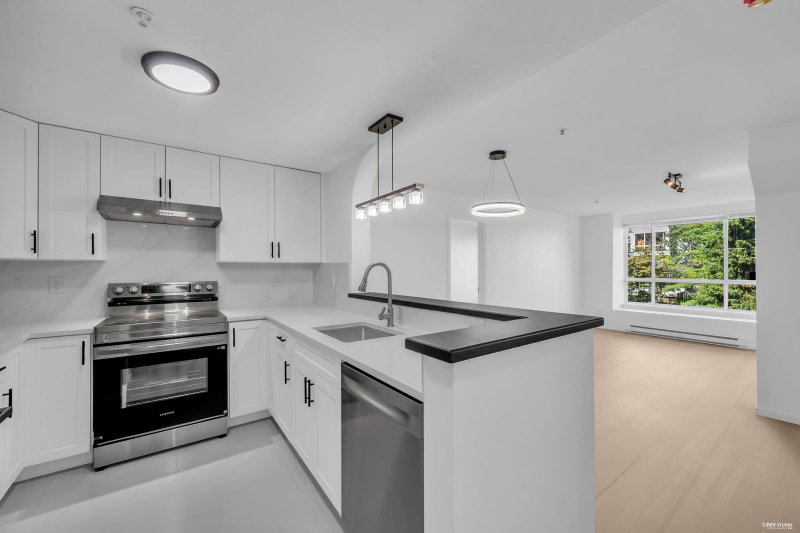
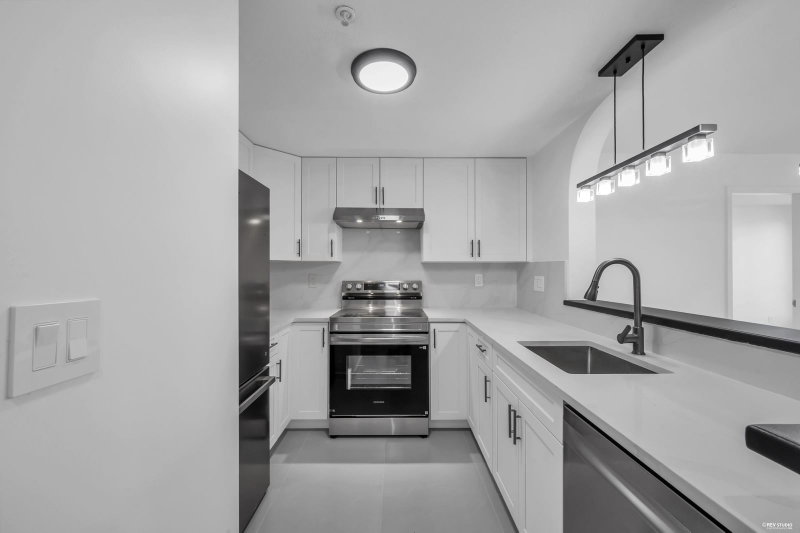
COMPLETELY RENOVATED!!! Welcome to the CARMEL nested in lush greenery by award winning Adera. Exceptional floor plan with 2 beds on opposite sides and one bath with cheater ensuite. The unit is stunning with new laminate floors throughout,chef's kitchen with quartz counters,and all new stainless appliances. Open concept living and dining room. Two very good size rooms with large walk-in closet in the primary. Brand new washer and dryer and storage area. Loads of natural light with a large balcony over looking the courtyard.The unit comes with 2 PARKING STALLS. Centrally located close to all levels of schools, transit, parks, and shopping. Don't miss this opportunity! OPEN HOUSE THIS SATURDAY OCTOBER 24, 2-4PM
Price Details
Home Details
Listing Details
Get More Info
Explore More Properties
More Properties in Highgate
Discover similar homes in this desirable Highgate neighborhood
All Burnaby Properties
Browse all available properties throughout Burnaby
Ground Level Condos
Explore accessible ground-level condos with private entrances
Similar Price Range
Properties in the $447K - $672K range
2+ Bedroom Properties
Find homes with 2 or more bedrooms
What's Your Home Worth?
Get a free property valuation for your home in this area
Frequently Asked Questions
What are the property taxes for this home?
Annual property taxes are $1,881 for the 2026 assessment year.
What amenities are included in the strata fees?
Strata fees of $418/month include: Caretaker, Maintenance Grounds, Gas, Hot Water, Snow Removal.
What type of exterior construction does this property have?
The exterior construction is Frame Wood, Mixed (Exterior), Stucco, Vinyl Siding.
What type of heating system does this property have?
The property has Baseboard, Electric heating system.
Does this property have air conditioning?
Air conditioning information is not specified for this property.
Are pets allowed in this building?
Pet policy: Yes With Restrictions
Is there a swimming pool?
No swimming pool is listed for this property.
How many parking spaces are included?
This property includes 2 parking space(s). Parking type: Underground, Guest.
What type of flooring does this property have?
The flooring type is Hardwood.
What type of foundation does this property have?
The foundation type is Concrete Perimeter.
What is the water source for this property?
The water source is Public.
What type of sewer system does this property use?
The sewer system is Public Sewer, Sanitary Sewer, Storm Sewer.
Does this property have a fireplace?
Yes, this property has 1 fireplace(s).
Does this property have a basement?
This property does not have a basement.
What appliances are included?
Included appliances: Washer/Dryer, Dishwasher, Refrigerator, Stove
How many stories does this building have?
This building has 4 stories.
What is the square footage of this property?
This property is 732 square feet with 2 bedrooms and 1 bathrooms.
3 Similar Properties

$599,000
601 - 7077 - Beresford Street, Burnaby
2 bd | 2 ba | 923 sqft
Listed By: LeHomes Realty Premier
MLS® #: R3182149

$619,900
217 - 7377 - Salisbury Avenue, Burnaby
2 bd | 1 ba | 940 sqft
Listed By: Macdonald Realty
MLS® #: R3165743

$588,000
740 - 7288 - Acorn Avenue, Burnaby
2 bd | 2 ba | 1065 sqft
Listed By: Royal Pacific Realty Corp.
MLS® #: R3182937