404 - 5987 Wilson Avenue, Metrotown For Sale

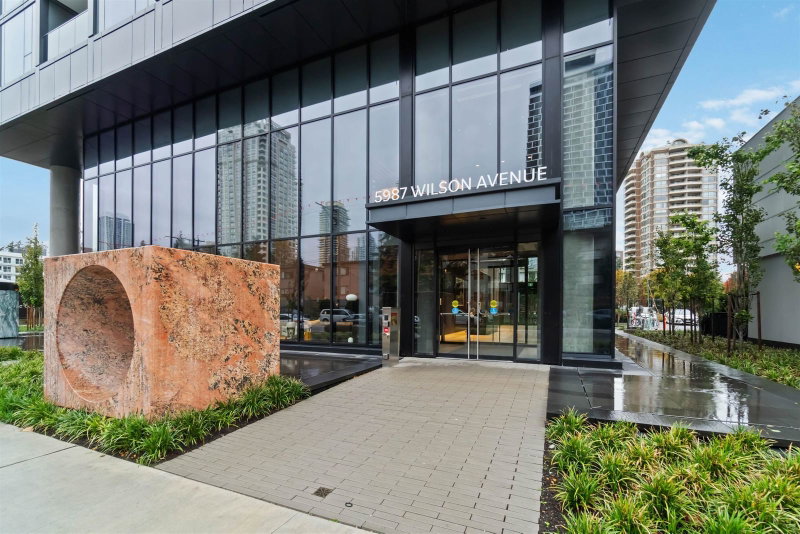
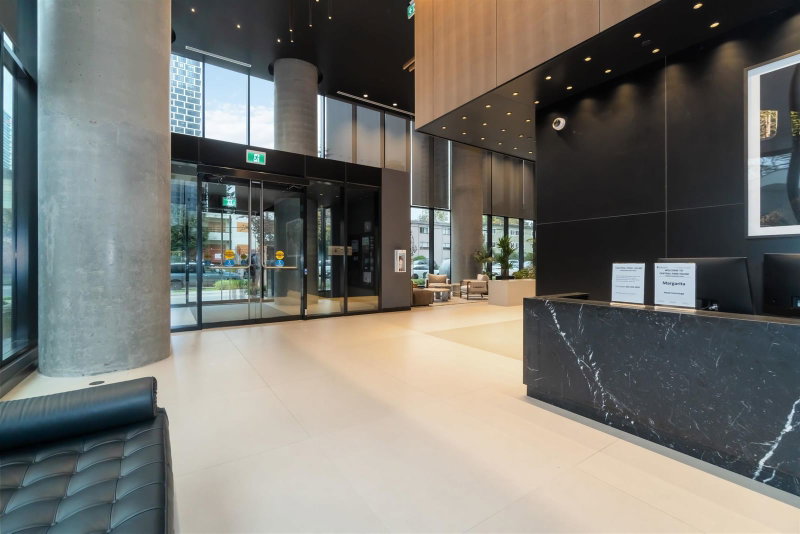
$849,900
404 - 5987 Wilson Avenue
Metrotown, Burnaby BC, V5H 0L7
2 Bed • 2 Bath • 823 Sqft • Built 2025
About this home
Discover an exceptional balance of nature and city living at Central Park House by Bosa Properties. This beautifully designed 823 sq.ft. west-facing home offers 2 bedrooms, 2 bathrooms, central A/C, floor-to-ceiling windows, and a thoughtfully planned layout that makes everyday living comfortable and effortless. Enjoy resort-inspired amenities including an indoor heated pool, hot tub, sauna, steam room, fitness centre, wellness studio, elegant residents' lounge, and 24-hour concierge. Located just steps from Central Park and Patterson SkyTrain, with Metrotown's shopping, dining, and entertainment close by. Whether enjoying a morning walk in the park or an evening in the city, this home offers the perfect blend of modern design, comfort, and convenience in a desirable Burnaby community.
Price Details
Home Details
Listing Details
Get More Info
Explore More Properties
More Properties in Metrotown
Discover similar homes in this desirable Metrotown neighborhood
All Burnaby Properties
Browse all available properties throughout Burnaby
Ground Level Condos
Explore accessible ground-level condos with private entrances
Similar Price Range
Properties in the $679K - $1020K range
2+ Bedroom Properties
Find homes with 2 or more bedrooms
What's Your Home Worth?
Get a free property valuation for your home in this area
Frequently Asked Questions
What amenities are included in the strata fees?
Strata fees of $568/month include: Clubhouse, Exercise Centre, Sauna/Steam Room, Concierge, Caretaker, Trash.
What type of exterior construction does this property have?
The exterior construction is Concrete, Concrete Frame, Concrete (Exterior), Glass (Exterior), Metal Siding.
What type of heating system does this property have?
The property has Forced Air heating system.
Does this property have air conditioning?
Yes, this property has Central Air, Air Conditioning.
Are pets allowed in this building?
Pet policy: Cats OK, Dogs OK, Number Limit (Two), Yes With Restrictions
Is there a swimming pool?
Yes, there is a Indoor swimming pool.
How many parking spaces are included?
This property includes 1 parking space(s). Parking type: Garage Under Building, Underground, Rear Access, Concrete, Garage Door Opener.
What type of flooring does this property have?
The flooring type is Laminate, Tile.
What type of foundation does this property have?
The foundation type is Concrete Perimeter.
What is the water source for this property?
The water source is Public.
What type of sewer system does this property use?
The sewer system is Public Sewer.
Does this property have a fireplace?
This property does not have a fireplace.
Does this property have a basement?
This property does not have a basement.
What appliances are included?
Included appliances: Washer/Dryer, Dishwasher, Refrigerator, Stove, Microwave
How many stories does this building have?
This building has 41 stories.
What is the square footage of this property?
This property is 823 square feet with 2 bedrooms and 2 bathrooms.
3 Similar Properties

$738,000
204 - 7227 - Royal Oak Avenue, Burnaby
2 bd | 3 ba | 943 sqft
Listed By: Team 3000 Realty Ltd.
MLS® #: R3179187

$749,000
1702 - 6461 - Telford Avenue, Burnaby
2 bd | 2 ba | 889 sqft
Listed By: Nu Stream Realty Inc.
MLS® #: R3137352

$779,900
1802 - 5938 - Olive Avenue, Burnaby
2 bd | 2 ba | 818 sqft
Listed By: Polygon Realty Limited
MLS® #: R3182201