2510 Camrose Drive, Montecito For Sale


$1,638,000
2510 Camrose Drive
Montecito, Burnaby BC, V5A 2Y5
4 Bed • 2 Bath • 2197 Sqft • Built 1950
About this home
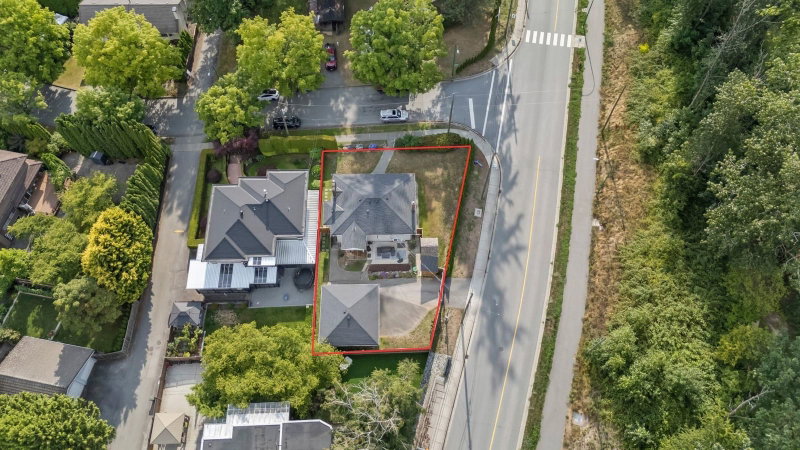
2510 CAMROSE DRIVE IS THE BEST VALUE IN NORTH BURNABY! 65x112 prime corner lot in the heart of Montecito! This near 2200 sq ft 2 story well-maintained home features 4 bedrooms, 2 bathrooms, fully finished detached 2-car garage and a mortgage helper. A fully fenced yard space w/ side driveway access allows for maximum efficiency and use of space. New roof, furnace, renovated kitchen and bathroom. Steps away from Burnaby Mountain Golf Course and a short drive to Brentwood Mall, Kensington Plaza, Costco and HWY 1. Close proximity to all levels of school (Montecito, Burnaby North Secondary, SFU). Unlimited opportunity to own and redevelop later. R1 zoning SSMUH DON'T MISS THIS ONE!
Price Details
Home Details
Listing Details
Get More Info
Explore More Properties
More Properties in Montecito
Discover similar homes in this desirable Montecito neighborhood
All Burnaby Properties
Browse all available properties throughout Burnaby
Single-Level Ranchers
Discover accessible single-level ranch homes
Similar Price Range
Properties in the $1310K - $1966K range
4+ Bedroom Properties
Find homes with 4 or more bedrooms
What's Your Home Worth?
Get a free property valuation for your home in this area
Frequently Asked Questions
What are the property taxes for this home?
Annual property taxes are $5,666 for the 2025 assessment year.
What type of exterior construction does this property have?
The exterior construction is Frame Wood, Mixed (Exterior).
What type of heating system does this property have?
The property has Baseboard, Electric, Forced Air heating system.
Does this property have air conditioning?
Air conditioning information is not specified for this property.
Is there a swimming pool?
No swimming pool is listed for this property.
How many parking spaces are included?
This property includes 4 parking space(s).
What type of flooring does this property have?
The flooring type is Hardwood, Laminate, Tile, Vinyl.
What type of foundation does this property have?
The foundation type is Concrete Perimeter.
What is the water source for this property?
The water source is Public.
What type of sewer system does this property use?
The sewer system is Public Sewer, Sanitary Sewer.
Does this property have a fireplace?
This property does not have a fireplace.
Does this property have a basement?
Yes, the basement is Full.
What appliances are included?
Included appliances: Washer/Dryer, Dishwasher, Refrigerator, Stove
Does this property have a balcony or patio?
Yes, this property has: Patio
What is the square footage of this property?
This property is 2197 square feet with 4 bedrooms and 2 bathrooms.
3 Similar Properties

$2,098,000
2 - 7061 - Paulus Crescent, Burnaby
4 bd | 6 ba | 2956 sqft
Listed By: Angell, Hasman & Associates Realty Ltd.
MLS® #: R3171319

$2,098,000
1 - 7061 - Paulus Crescent, Burnaby
4 bd | 6 ba | 2940 sqft
Listed By: Angell, Hasman & Associates Realty Ltd.
MLS® #: R3171317

$1,849,000
6876 - Hycrest Drive, Burnaby
4 bd | 3 ba | 2538 sqft
Listed By: Royal LePage Elite West
MLS® #: R3155845