1620 Fell Avenue, Parkcrest For Sale


$2,398,000
1620 Fell Avenue
Parkcrest, Burnaby BC, V5B 3Z5
5 Bed • 5 Bath • 4066 Sqft • Built 1993
About this home
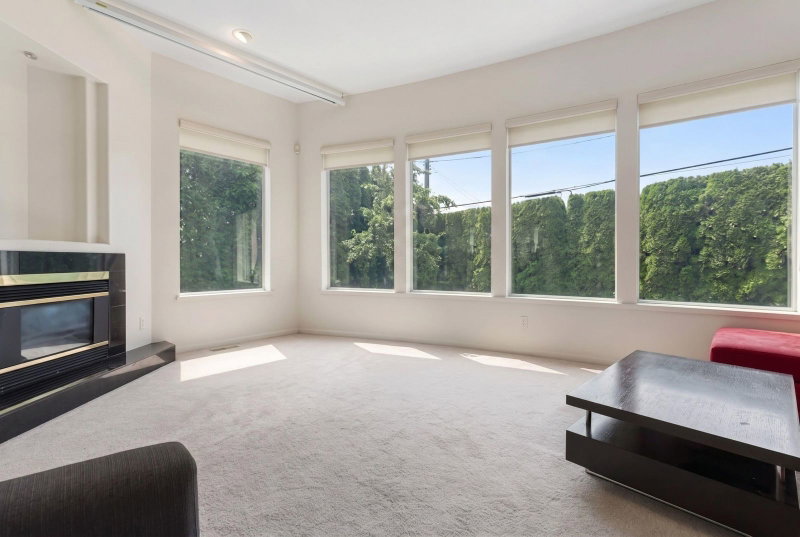
Step into massive space and convenience with this 5-bed, 5-bath home. The sprawling layout, which includes a basement with its own separate entry, offers a fantastic canvas for growing families or savvy investors. Walk the kids to Parkcrest Elementary in minutes or spend sunny afternoons at nearby Sumas Park. Grabbing daily groceries is an absolute breeze with Buy Low Foods just down the street, while weekend shopping and dining are fully covered by Brentwood Town Centre. Getting around is effortless thanks to local bus stops right around the corner and Holdom SkyTrain Station close by for quick trips. With Burnaby North Secondary and plenty of local recreation at your fingertips, this highly walkable property perfectly balances quiet residential living with everyday accessibility.
Price Details
Home Details
Listing Details
Get More Info
Explore More Properties
More Properties in Parkcrest
Discover similar homes in this desirable Parkcrest neighborhood
All Burnaby Properties
Browse all available properties throughout Burnaby
Single-Level Ranchers
Discover accessible single-level ranch homes
Similar Price Range
Properties in the $1918K - $2878K range
5+ Bedroom Properties
Find homes with 5 or more bedrooms
What's Your Home Worth?
Get a free property valuation for your home in this area
Frequently Asked Questions
What are the property taxes for this home?
Annual property taxes are $9,579 for the 2025 assessment year.
What type of exterior construction does this property have?
The exterior construction is Frame Wood, Concrete (Exterior), Mixed (Exterior).
What type of heating system does this property have?
The property has Natural Gas, Radiant heating system.
Does this property have air conditioning?
Air conditioning information is not specified for this property.
Is there a swimming pool?
No swimming pool is listed for this property.
How many parking spaces are included?
This property includes 4 parking space(s).
What type of flooring does this property have?
The flooring type is Laminate, Other, Tile, Carpet.
What type of foundation does this property have?
The foundation type is Concrete Perimeter.
What is the water source for this property?
The water source is Public.
What type of sewer system does this property use?
The sewer system is Public Sewer.
Does this property have a fireplace?
Yes, this property has 2 fireplace(s).
Does this property have a basement?
Yes, the basement is Finished, Exterior Entry.
What appliances are included?
Included appliances: Washer/Dryer, Dishwasher, Refrigerator, Stove
Does this property have a balcony or patio?
Yes, this property has: Patio, Deck
What is the square footage of this property?
This property is 4066 square feet with 5 bedrooms and 5 bathrooms.
3 Similar Properties

$1,949,900
5478 - Heathdale Court, Burnaby
5 bd | 3 ba | 3010 sqft
Listed By: Sutton Centre Realty
MLS® #: R3179286

$1,988,000
1541 - Howard Avenue, Burnaby
5 bd | 3 ba | 2862 sqft
Listed By: Rennie & Associates Realty Ltd.
MLS® #: R3171156

$1,898,000
5311 - Meadedale Drive, Burnaby
5 bd | 4 ba | 2604 sqft
Listed By: RE/MAX Select Properties
MLS® #: R3177222