5460 Braelawn Drive, Parkcrest For Sale


$1,650,000
5460 Braelawn Drive
Parkcrest, Burnaby BC, V5B 4R7
6 Bed • 4 Bath • 4973 Sqft • Built 1984
About this home
A DESIRABLE NEIGHBOURGHOOD! Prestigious Parkcrest location! Situated on the high side of a quiet cul-de-sac, this 3-level home offers over 5,000 sqft of living space. It features a grand foyer with skylight and spiral staircase, vaulted cedar ceilings, and a private backyard. Spacious layout includes 4 large bedrooms up, plus 2 on the main, ideal for extended family. The basement offers a 3-bedroom suite and rec room. Private fenced yard with fruit trees, double garage, and ample parking. Close to schools, parks, shopping, and transit. School catchment Burnaby North Secondary & Capitol Hill Elementary & Parkcrest Elementary. Book your showing today!
Price Details
Home Details
Listing Details
Get More Info
Explore More Properties
More Properties in Parkcrest
Discover similar homes in this desirable Parkcrest neighborhood
All Burnaby Properties
Browse all available properties throughout Burnaby
Single-Level Ranchers
Discover accessible single-level ranch homes
Similar Price Range
Properties in the $1320K - $1980K range
6+ Bedroom Properties
Find homes with 6 or more bedrooms
What's Your Home Worth?
Get a free property valuation for your home in this area
Frequently Asked Questions
What are the property taxes for this home?
Annual property taxes are $7,123 for the 2025 assessment year.
What type of exterior construction does this property have?
The exterior construction is Frame Wood, Brick (Exterior), Mixed (Exterior), Stucco.
What type of heating system does this property have?
The property has Baseboard, Electric, Natural Gas heating system.
Does this property have air conditioning?
Air conditioning information is not specified for this property.
Is there a swimming pool?
No swimming pool is listed for this property.
How many parking spaces are included?
This property includes 4 parking space(s).
What type of foundation does this property have?
The foundation type is Concrete Perimeter.
What is the water source for this property?
The water source is Public.
What type of sewer system does this property use?
The sewer system is Sanitary Sewer, Storm Sewer.
Does this property have a fireplace?
Yes, this property has 3 fireplace(s).
Does this property have a basement?
Yes, the basement is Finished.
Does this property have a balcony or patio?
Yes, this property has: Patio, Deck
What is the square footage of this property?
This property is 4973 square feet with 6 bedrooms and 4 bathrooms.
3 Similar Properties

$3,888,000
5375 - Venables St Street, Burnaby
6 bd | 5 ba | 4728 sqft
Listed By: eXp Realty
MLS® #: R3180660

$3,398,000
5302 - Springdale Court, Burnaby
6 bd | 7 ba | 4605 sqft
Listed By: Macdonald Realty
MLS® #: R3161630
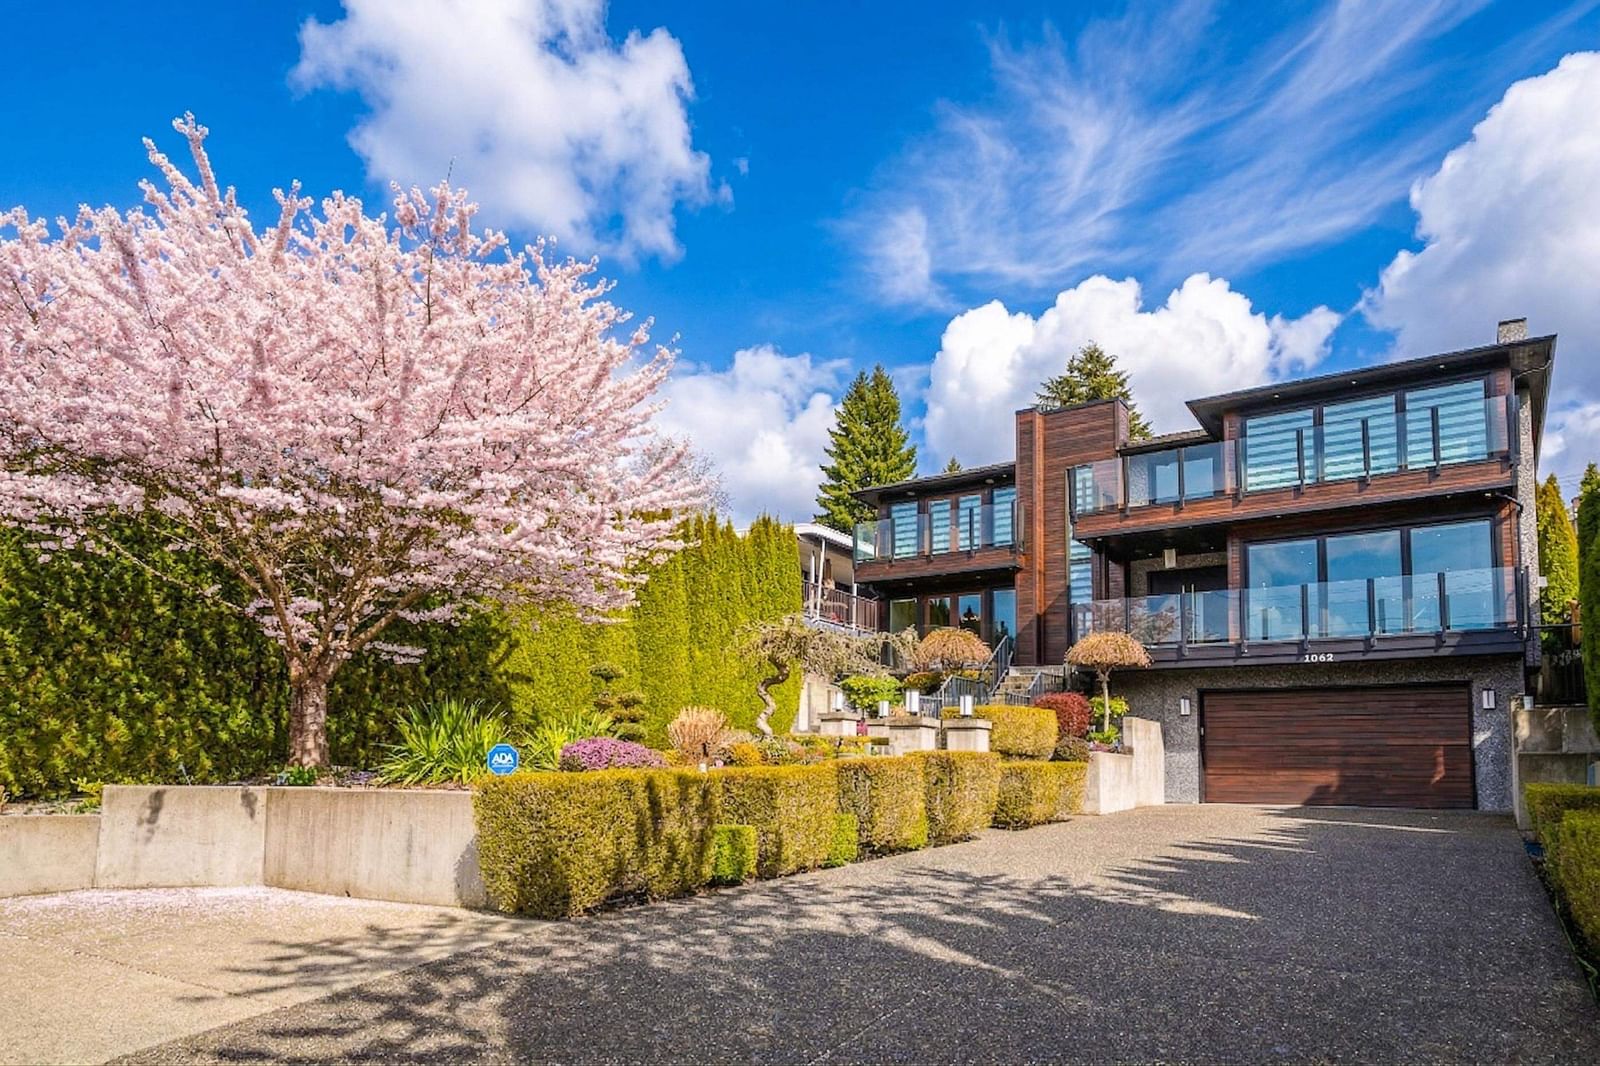
$3,828,000
1068 - Holdom Avenue, Burnaby
6 bd | 7 ba | 4740 sqft
Listed By: RE/MAX Crest Realty
MLS® #: R3104267