Home > Burnaby > Simon Fraser Univer. > 909 - 8850 University Crescent
909 - 8850 University Crescent, Simon Fraser Univer. For Sale

$528,800
909 - 8850 University Crescent
Simon Fraser Univer., Burnaby BC, V5A 0C8
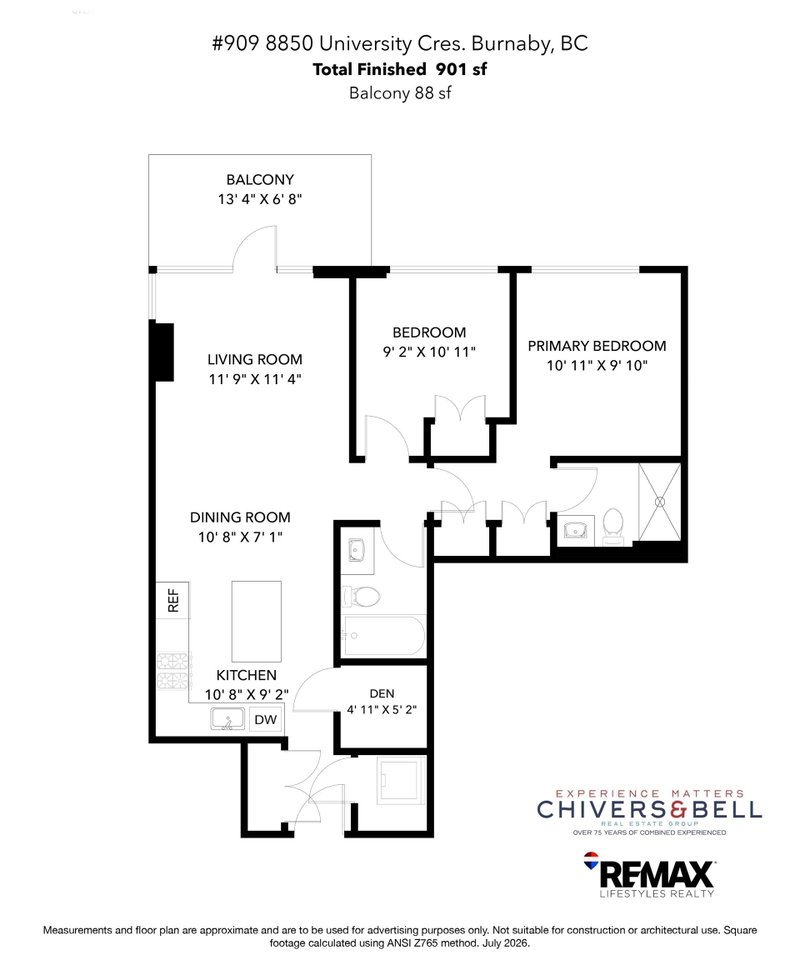
2 Bed • 2 Bath • 901 Sqft • Built 2019
About this home
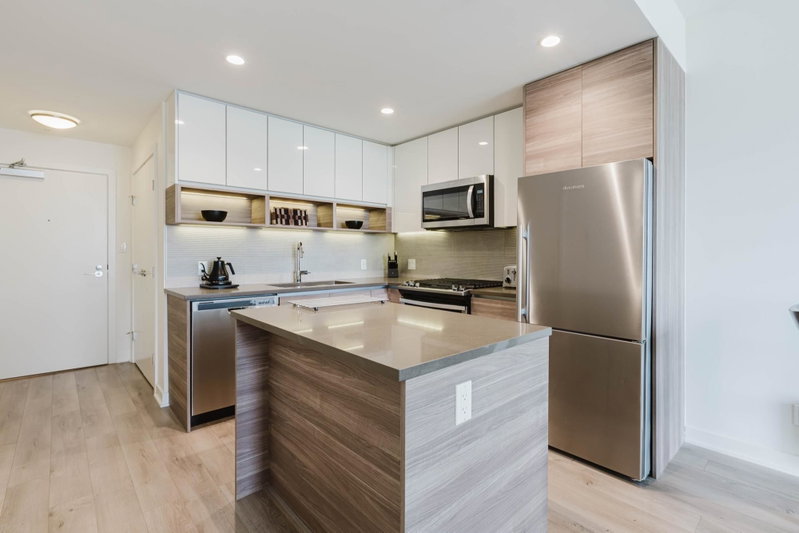
2-bedroom + DEN home featuring one of the few floor plans with a full-size dining area that flows seamlessly into the large kitchen and living room. The versatile den is perfect for a home office or study. Upgrades include laminate flooring throughout, including the bedrooms, a premium parking stall conveniently located steps from the elevator, and a full-size storage locker. Outstanding amenities include a two-storey fitness centre with yoga space, study room, resident lounge, and outdoor terrace with gardens, seating, BBQs, kitchen, and ping-pong. Unbeatable location just steps to SFU campus, transit, daycare, grocery shopping, restaurants, and everyday conveniences. Contact your REALTOR® to schedule a private viewing.
Price Details
Home Details
Listing Details
Get More Info
Explore More Properties
More Properties in Simon Fraser Univer.
Discover similar homes in this desirable Simon Fraser Univer. neighborhood
All Burnaby Properties
Browse all available properties throughout Burnaby
Ground Level Condos
Explore accessible ground-level condos with private entrances
Similar Price Range
Properties in the $423K - $635K range
2+ Bedroom Properties
Find homes with 2 or more bedrooms
What's Your Home Worth?
Get a free property valuation for your home in this area
Frequently Asked Questions
What are the property taxes for this home?
Annual property taxes are $2,220 for the 2025 assessment year.
What amenities are included in the strata fees?
Strata fees of $568/month include: Clubhouse, Exercise Centre, Trash, Maintenance Grounds, Management, Recreation Facilities.
What type of exterior construction does this property have?
The exterior construction is Concrete, Concrete Frame, Mixed (Exterior).
What type of heating system does this property have?
The property has Baseboard, Electric heating system.
Does this property have air conditioning?
Air conditioning information is not specified for this property.
Are pets allowed in this building?
Pet policy: Yes
Is there a swimming pool?
No swimming pool is listed for this property.
How many parking spaces are included?
This property includes 1 parking space(s). Parking type: Garage Under Building, Guest.
What type of flooring does this property have?
The flooring type is Laminate.
What type of foundation does this property have?
The foundation type is Concrete Perimeter.
What is the water source for this property?
The water source is Public.
What type of sewer system does this property use?
The sewer system is Public Sewer.
Does this property have a fireplace?
This property does not have a fireplace.
Does this property have a basement?
This property does not have a basement.
What appliances are included?
Included appliances: Washer/Dryer, Dishwasher, Refrigerator, Stove
How many stories does this building have?
This building has 1 stories.
What is the square footage of this property?
This property is 901 square feet with 2 bedrooms and 2 bathrooms.
3 Similar Properties

$626,000
51 - 9229 - University Crescent, Burnaby
2 bd | 2 ba | 1103 sqft
Listed By: Youlive Realty
MLS® #: R3168585

$449,900
414 - 9319 - University Crescent, Burnaby
2 bd | 2 ba | 859 sqft
Listed By: RE/MAX Select Realty
MLS® #: R3175184

$549,000
316 - 9150 - University High Street, Burnaby
2 bd | 2 ba | 1011 sqft
Listed By: eXp Realty
MLS® #: R3165177