Home > Burnaby > South Slope > 418 - 7478 Byrnepark Walk
418 - 7478 Byrnepark Walk, South Slope For Sale

$688,000
418 - 7478 Byrnepark Walk
South Slope, Burnaby BC, V3N 0B5
2 Bed • 2 Bath • 792 Sqft • Built 2009
About this home
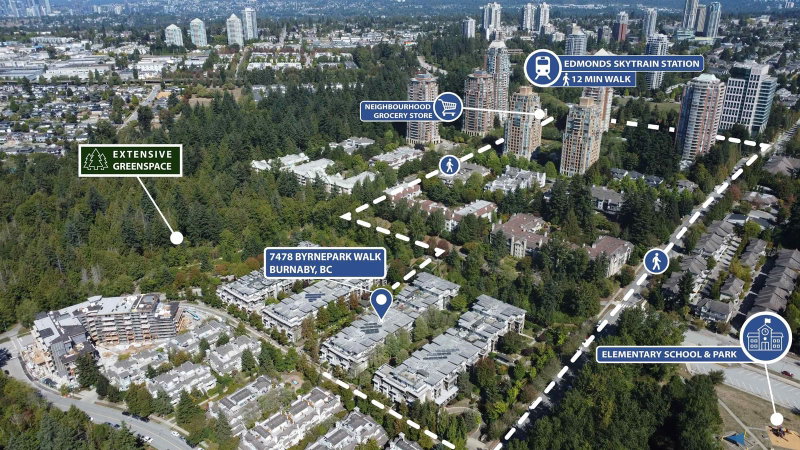
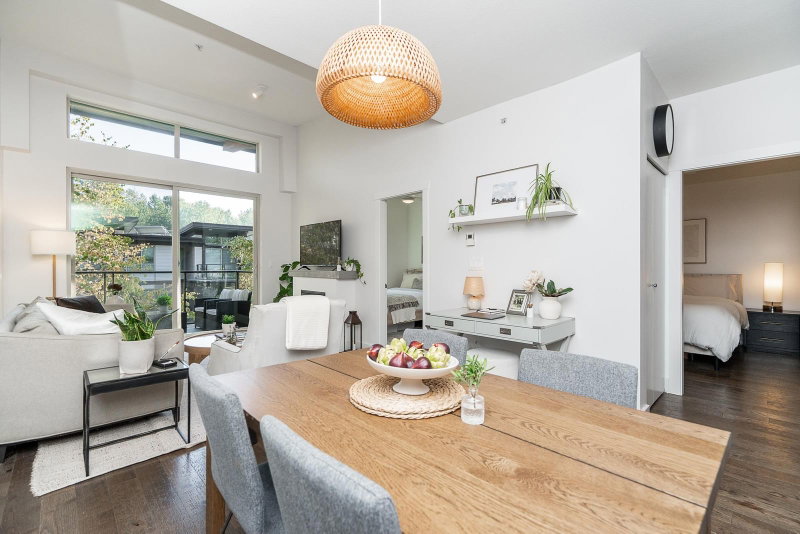
Welcome to “Green,” an award-winning, park-front community built by reputable Adera. Surrounded by 80+ acres of forested park, it’s across from Taylor Park Elementary and a 12-min walk to Edmonds SkyTrain. This MOVE IN READY top-floor home welcomes natural light into its southeast-facing living room, enhanced by an impressive 11-ft raised ceiling for a brighter more open feel than other units. Enjoy peaceful views from the balcony overlooking greenery. Recent upgrades include new LED lighting throughout, fresh paint and closet organizers in every bedroom. The Seasons Club offers a fitness room with cardio equipment/weights, yoga studio, infrared sauna, billiards and games room, lounge with outdoor patio, playground and outdoor BBQ. Includes 1 Parking + 1 Locker.
Price Details
Home Details
Listing Details
Get More Info
Explore More Properties
More Properties in South Slope
Discover similar homes in this desirable South Slope neighborhood
All Burnaby Properties
Browse all available properties throughout Burnaby
Ground Level Condos
Explore accessible ground-level condos with private entrances
Similar Price Range
Properties in the $550K - $826K range
2+ Bedroom Properties
Find homes with 2 or more bedrooms
What's Your Home Worth?
Get a free property valuation for your home in this area
Frequently Asked Questions
What are the property taxes for this home?
Annual property taxes are $2,311 for the 2026 assessment year.
What amenities are included in the strata fees?
Strata fees of $404/month include: Clubhouse, Exercise Centre, Sauna/Steam Room, Management.
What type of exterior construction does this property have?
The exterior construction is Frame Wood, Mixed (Exterior).
What type of heating system does this property have?
The property has Baseboard, Radiant heating system.
Does this property have air conditioning?
Air conditioning information is not specified for this property.
Are pets allowed in this building?
Pet policy: Cats OK, Dogs OK, Number Limit (One), Yes With Restrictions
Is there a swimming pool?
No swimming pool is listed for this property.
How many parking spaces are included?
This property includes 1 parking space(s). Parking type: Garage Under Building, Underground, Front Access, Rear Access.
What type of flooring does this property have?
The flooring type is Laminate.
What type of foundation does this property have?
The foundation type is Concrete Perimeter.
What is the water source for this property?
The water source is Public.
What type of sewer system does this property use?
The sewer system is Public Sewer, Sanitary Sewer.
Does this property have a fireplace?
Yes, this property has 1 fireplace(s).
Does this property have a basement?
This property does not have a basement.
What appliances are included?
Included appliances: Washer/Dryer, Dishwasher, Refrigerator, Stove
How many stories does this building have?
This building has 4 stories.
What is the square footage of this property?
This property is 792 square feet with 2 bedrooms and 2 bathrooms.
3 Similar Properties

$798,000
29 - 6878 - Southpoint Drive, Burnaby
2 bd | 2 ba | 990 sqft
Listed By: Rennie & Associates Realty Ltd.
MLS® #: R3182647

$848,000
80 - 6878 - Southpoint Drive, Burnaby
2 bd | 2 ba | 1045 sqft
Listed By: Youlive Realty
MLS® #: R3177504

$625,000
409 - 6742 - Station Hill Court, Burnaby
2 bd | 2 ba | 877 sqft
Listed By: RE/MAX Crest Realty
MLS® #: R3146111