Home > Burnaby > Vancouver Heights > 4036 Eton Street
4036 Eton Street, Vancouver Heights For Sale

$2,546,000
4036 Eton Street
Vancouver Heights, Burnaby BC, V5C 1J7
4 Bed • 6 Bath • 3745 Sqft • Built 1992
About this home
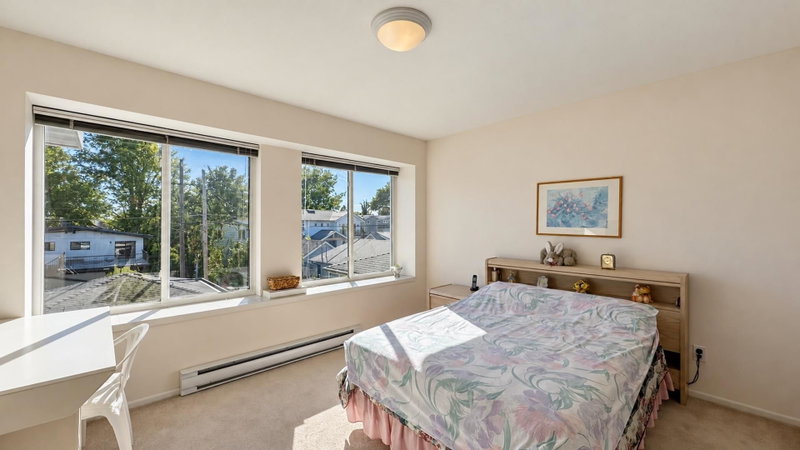
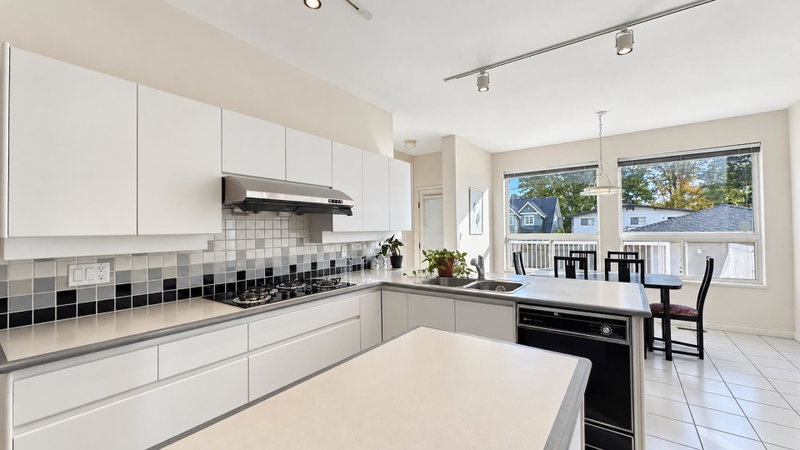
Set on an elevated 50 × 122 ft lot, this beautifully maintained home offers 3,745 sq. ft. of living space. Custom built by an Italian builder, it features 2" × 6" wood-frame construction, California stucco and quality workmanship. Four bedrooms with private ensuites, lovely views, a main-floor office and a double garage complete this move-in-ready home. Updates include a new gas heater in August 2026 and new roof in 2025. One block from Burnaby Heights Park and about a four-minute drive to Confederation Park and Eileen Dailly indoor pool. Walk to Safeway, Starbucks and international dining. Near Gilmore Community School and St. Helen’s Elementary, steps from transit and about a 20-minute drive to SFU.
Price Details
Home Details
Listing Details
Get More Info
Explore More Properties
More Properties in Vancouver Heights
Discover similar homes in this desirable Vancouver Heights neighborhood
All Burnaby Properties
Browse all available properties throughout Burnaby
Single-Level Ranchers
Discover accessible single-level ranch homes
Similar Price Range
Properties in the $2036K - $3056K range
4+ Bedroom Properties
Find homes with 4 or more bedrooms
What's Your Home Worth?
Get a free property valuation for your home in this area
Frequently Asked Questions
What are the property taxes for this home?
Annual property taxes are $9,125 for the 2026 assessment year.
What type of exterior construction does this property have?
The exterior construction is Frame Wood, Other, Mixed (Exterior), Other (Exterior), Stucco.
What type of heating system does this property have?
The property has Baseboard, Forced Air, Mixed heating system.
Does this property have air conditioning?
Air conditioning information is not specified for this property.
Is there a swimming pool?
No swimming pool is listed for this property.
How many parking spaces are included?
This property includes 2 parking space(s).
What type of flooring does this property have?
The flooring type is Mixed, Carpet.
What type of foundation does this property have?
The foundation type is Concrete Perimeter.
What is the water source for this property?
The water source is Public.
What type of sewer system does this property use?
The sewer system is Public Sewer.
Does this property have a fireplace?
Yes, this property has 2 fireplace(s).
Does this property have a basement?
Yes, the basement is Partially Finished.
What appliances are included?
Included appliances: Washer/Dryer, Dishwasher, Refrigerator, Stove
Does this property have a balcony or patio?
Yes, this property has: Patio, Deck
What is the square footage of this property?
This property is 3745 square feet with 4 bedrooms and 6 bathrooms.
3 Similar Properties

$1,400,000
4154 - Mcgill Street, Burnaby
4 bd | 3 ba | 1930 sqft
Listed By: RE/MAX All Points Realty
MLS® #: R3156220

$2,095,000
120 - Rosser Avenue, Burnaby
4 bd | 4 ba | 2410 sqft
Listed By: Royal LePage Westside
MLS® #: R3176306

$2,888,000
186 - Macdonald Avenue, Burnaby
4 bd | 4 ba | 3881 sqft
Listed By: Macdonald Realty
MLS® #: R3163987