Home > Burnaby > Willingdon Heights > 1276 Douglas Road
1276 Douglas Road, Willingdon Heights For Sale

$1,755,000
1276 Douglas Road
Willingdon Heights, Burnaby BC, V5C 4Z9
3 Bed • 3 Bath • 1919 Sqft • Built 1940
About this home
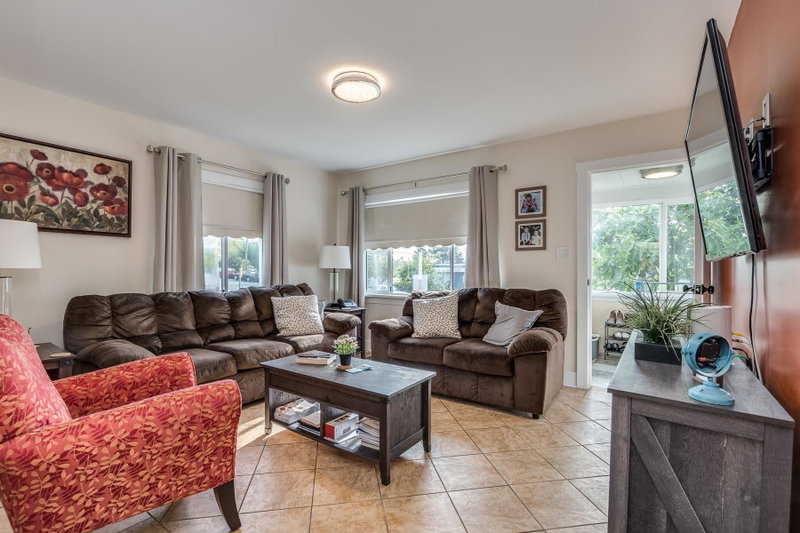
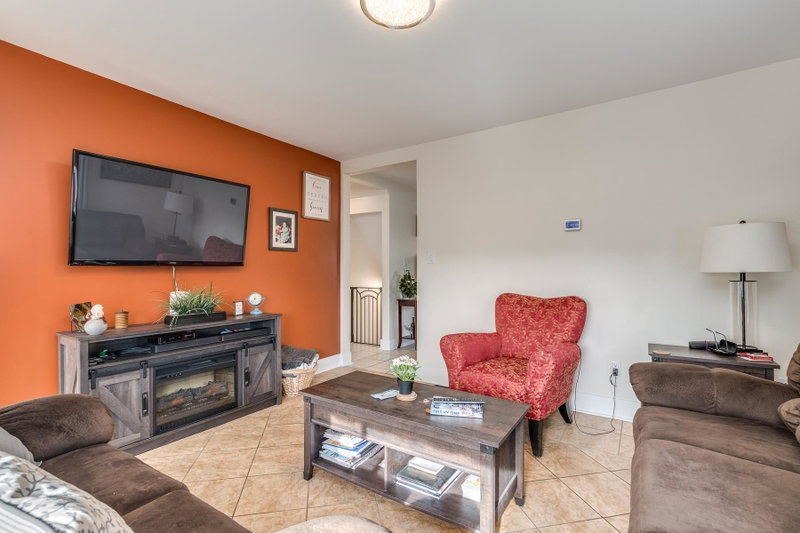
Welcome to this 4 bedrooms, 3 bathrooms charming home. Great layout with a lot updates in recent years. Beat the summer heat with the central air conditioning. Enjoy your private fully fenced yard with green house, Newly built a large nice sundeck. lots of parking available and extra space for your ideas. Fully contained basement suite with separate entry. The home also has updated electrical, furnace, hot water tank, hardwood floor, a video security system and thermal windows. Steps away for everything, including Willingdon Heights Park, Willingdon Community Centre, Elementary School and a variety of stores and restaurants. Also, walking distance to Brentwood Mall and Skytrain. About 10 min. drive to Metrotown, BCIT and Downtown. It's a home for any family.
Price Details
Home Details
Listing Details
Get More Info
Explore More Properties
More Properties in Willingdon Heights
Discover similar homes in this desirable Willingdon Heights neighborhood
All Burnaby Properties
Browse all available properties throughout Burnaby
Single-Level Ranchers
Discover accessible single-level ranch homes
Similar Price Range
Properties in the $1404K - $2106K range
3+ Bedroom Properties
Find homes with 3 or more bedrooms
What's Your Home Worth?
Get a free property valuation for your home in this area
Frequently Asked Questions
What are the property taxes for this home?
Annual property taxes are $6,950 for the 2026 assessment year.
What type of exterior construction does this property have?
The exterior construction is Frame Wood, Wood Siding.
What type of heating system does this property have?
The property has Forced Air heating system.
Does this property have air conditioning?
Yes, this property has Central Air, Air Conditioning.
Is there a swimming pool?
No swimming pool is listed for this property.
How many parking spaces are included?
This property includes 3 parking space(s).
What type of flooring does this property have?
The flooring type is Laminate, Tile.
What type of foundation does this property have?
The foundation type is Concrete Perimeter.
What is the water source for this property?
The water source is Public.
What type of sewer system does this property use?
The sewer system is Public Sewer, Sanitary Sewer, Storm Sewer.
Does this property have a fireplace?
This property does not have a fireplace.
What views does this property offer?
This property offers MOUNTAIN AND CITY VIEW views.
Does this property have a basement?
Yes, the basement is Finished, Exterior Entry.
What appliances are included?
Included appliances: Washer/Dryer, Dishwasher, Refrigerator, Stove
Does this property have a balcony or patio?
Yes, this property has: Sundeck
What is the square footage of this property?
This property is 1919 square feet with 3 bedrooms and 3 bathrooms.
3 Similar Properties

$1,799,000
4009 - Union Street, Burnaby
3 bd | 2 ba | 2594 sqft
Listed By: RE/MAX Heights Realty
MLS® #: R3163355

$1,599,000
4 - 1541 - Willingdon Avenue, Burnaby
3 bd | 5 ba | 2010 sqft
Listed By: Angell, Hasman & Associates Realty Ltd.
MLS® #: R3088822

$1,599,000
3 - 1541 - Willingdon Avenue, Burnaby
3 bd | 5 ba | 2010 sqft
Listed By: Angell, Hasman & Associates Realty Ltd.
MLS® #: R3088821