Home > Chilliwack > Chilliwack Proper East > 2 - 46106 Riverside Drive
2 - 46106 Riverside Drive, Chilliwack Proper East For Sale


$674,900
2 - 46106 Riverside Drive
Chilliwack Proper East, Chilliwack BC, V2P 3K9
3 Bed • 3 Bath • 1600 Sqft • Built 2025
About this home
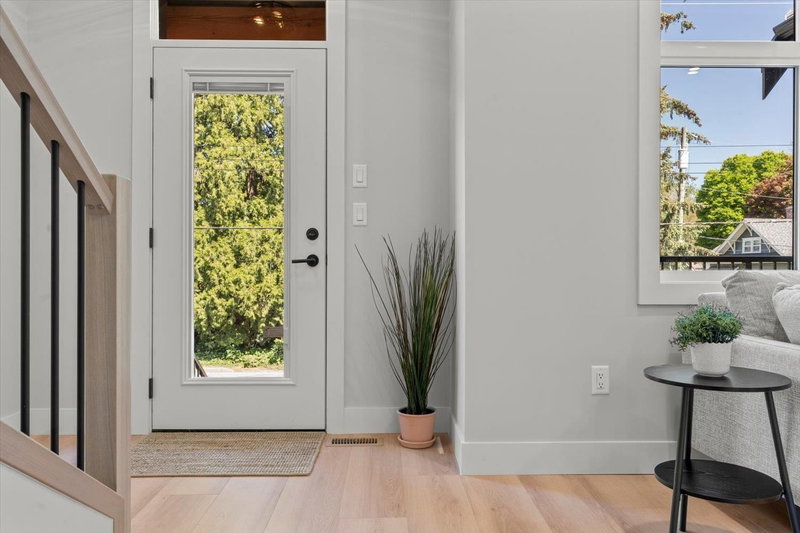
Stylish, spacious & brand new Brownstone townhome! Offering 1,660 sqft of beautifully designed living space with 3 bedrooms up, 2.5 bathrooms, and a versatile flex room in the basement-perfect for a home office, gym, or guest space. The bright open-concept main floor features a thoughtfully designed kitchen and great room ideal for everyday living and entertaining. Large windows fill the home with natural light, while high-end appliances and quality finishes add a touch of luxury. Enjoy your sunny south-facing patio, facing a peaceful park with stunning Mt. Cheam views. Complete with a double garage and large driveway that easily fits a full-sized truck. Great curb appeal in a prime location minutes to District 1881 and all levels of schools.
Price Details
Home Details
Listing Details
Get More Info
Explore More Properties
More Properties in Chilliwack Proper East
Discover similar homes in this desirable Chilliwack Proper East neighborhood
All Chilliwack Properties
Browse all available properties throughout Chilliwack
More Townhouses
Find similar townhouse properties in Vancouver area
Similar Price Range
Properties in the $539K - $810K range
3+ Bedroom Properties
Find homes with 3 or more bedrooms
What's Your Home Worth?
Get a free property valuation for your home in this area
Frequently Asked Questions
What amenities are included in the strata fees?
Strata fees of $320/month include: Trash, Maintenance Grounds, Management, Snow Removal, Water.
What type of exterior construction does this property have?
The exterior construction is Frame Wood, Fibre Cement (Exterior), Mixed (Exterior).
What type of heating system does this property have?
The property has Forced Air heating system.
Does this property have air conditioning?
Air conditioning information is not specified for this property.
Are pets allowed in this building?
Pet policy: Cats OK, Dogs OK, Yes
Is there a swimming pool?
No swimming pool is listed for this property.
How many parking spaces are included?
This property includes 4 parking space(s). Parking type: Additional Parking, Garage Double, Guest, Front Access, Concrete.
What type of flooring does this property have?
The flooring type is Mixed, Carpet.
What type of foundation does this property have?
The foundation type is Concrete Perimeter.
What is the water source for this property?
The water source is Public.
What type of sewer system does this property use?
The sewer system is Public Sewer, Sanitary Sewer, Storm Sewer.
Does this property have a fireplace?
This property does not have a fireplace.
Does this property have a basement?
This property does not have a basement.
What appliances are included?
Included appliances: Washer/Dryer, Dishwasher, Refrigerator, Stove
Does this property have a balcony or patio?
Yes, this property has: Patio, Deck, Patio, Deck
How many stories does this building have?
This building has 3 stories.
What is the square footage of this property?
This property is 1600 square feet with 3 bedrooms and 3 bathrooms.
3 Similar Properties

$664,900
6 - 46106 - Riverside Drive, Chilliwack
3 bd | 3 ba | 1660 sqft
Listed By: Century 21 Creekside Realty
MLS® #: R3123732

$579,900
31 - 9102 - Hazel Street, Chilliwack
3 bd | 2 ba | 1611 sqft
Listed By: Homelife Advantage Realty Ltd
MLS® #: R3170980

$759,000
1 - 9451 - Hazel Street, Chilliwack
3 bd | 3 ba | 1763 sqft
Listed By: Century 21 Coastal Realty Ltd.
MLS® #: R3172380