Home > Chilliwack > Sardis South > 46405 Ashby Drive
46405 Ashby Drive, Sardis South For Sale

$849,000
46405 Ashby Drive
Sardis South, Chilliwack BC, V2R 5N4
3 Bed • 4 Bath • 2762 Sqft • Built 1999
About this home
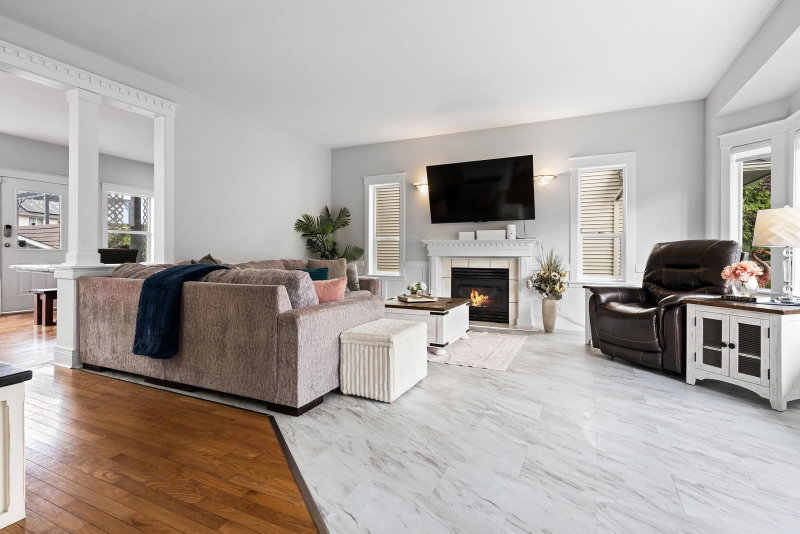
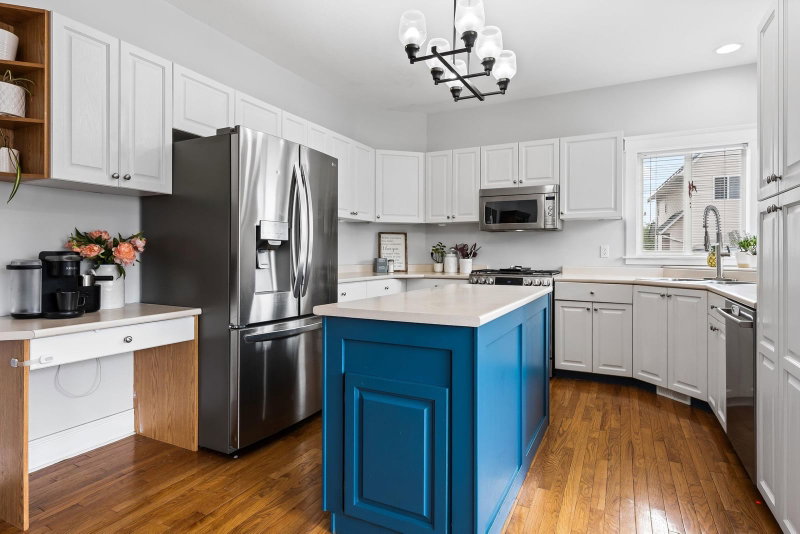
BEAUTIFULLY UPDATED 4 bdrm & 4 bath home nestled in the heart of Sardis w/ fabulous curb appeal & a CHARMING covered front porch! This spacious home showcases a bright & timeless white aesthetic featuring a stunning kitchen w/ SS appliances (NEW fridge & gas range), white cabinetry, chic island & beautiful oak hardwood floors flowing into the dining area & inviting living room complete w/ cozy fireplace. Upstairs you'll find THREE massive bdrms all finished w/ new vinyl plank flooring incl. a primary bedroom w/ WI closet & relaxing ensuite w/ oversized soaker tub! Finished bsmt w/ 1 bdrm & rec room w/ sep entry & IN-LAW SUITE POTENTIAL! Fenced backyard w/ NEW TURF, DETACHED DBL GARAGE, NEW ROOF(2024) & central AC! Located only minutes from Cultus Lake, Vedder River & all levels of school!
Price Details
Home Details
Listing Details
Get More Info
Explore More Properties
More Properties in Sardis South
Discover similar homes in this desirable Sardis South neighborhood
All Chilliwack Properties
Browse all available properties throughout Chilliwack
Single-Level Ranchers
Discover accessible single-level ranch homes
Similar Price Range
Properties in the $679K - $1019K range
3+ Bedroom Properties
Find homes with 3 or more bedrooms
What's Your Home Worth?
Get a free property valuation for your home in this area
Frequently Asked Questions
What type of exterior construction does this property have?
The exterior construction is Frame Wood, Vinyl Siding.
What type of heating system does this property have?
The property has Forced Air, Natural Gas heating system.
Does this property have air conditioning?
Yes, this property has Central Air, Air Conditioning.
Are pets allowed in this building?
Pet policy: Cats OK, Dogs OK, Yes
Is there a swimming pool?
No swimming pool is listed for this property.
How many parking spaces are included?
This property includes 2 parking space(s). Parking type: Detached, Garage Double, Guest, Lane Access.
What type of flooring does this property have?
The flooring type is Hardwood, Mixed, Vinyl.
What type of foundation does this property have?
The foundation type is Concrete Perimeter.
What is the water source for this property?
The water source is Public.
What type of sewer system does this property use?
The sewer system is Public Sewer, Sanitary Sewer.
Does this property have a fireplace?
Yes, this property has 2 fireplace(s).
What views does this property offer?
This property offers Mountains views.
Does this property have a basement?
Yes, the basement is Full, Finished, Exterior Entry.
What appliances are included?
Included appliances: Washer/Dryer, Dishwasher, Refrigerator, Stove, Microwave
Does this property have a balcony or patio?
Yes, this property has: Patio, Deck, Patio, Deck
How many stories does this building have?
This building has 2 stories.
What is the square footage of this property?
This property is 2762 square feet with 3 bedrooms and 4 bathrooms.
3 Similar Properties

$599,900
174 - 6450 - Vedder Road, Chilliwack
3 bd | 3 ba | 1478 sqft
Listed By: Royal LePage - Wolstencroft
MLS® #: R3157244

$679,900
6 - 45762 - Safflower Crescent, Chilliwack
3 bd | 4 ba | 2092 sqft
Listed By: Vybe Realty
MLS® #: R3177697

$799,000
27 - 5469 - Chinook Street, Chilliwack
3 bd | 4 ba | 2203 sqft
Listed By: eXp Realty
MLS® #: R3182827