Home > Delta > Cliff Drive > 105 - 5556 14 Avenue
105 - 5556 14 Avenue, Cliff Drive For Sale

$699,900
105 - 5556 14 Avenue
Cliff Drive, Delta BC, V4M 4E7
2 Bed • 2 Bath • 1247 Sqft • Built 1994
About this home
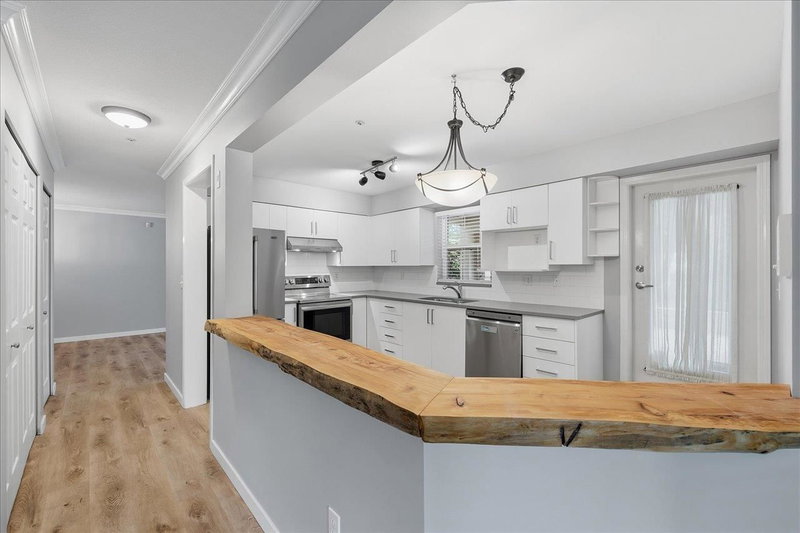
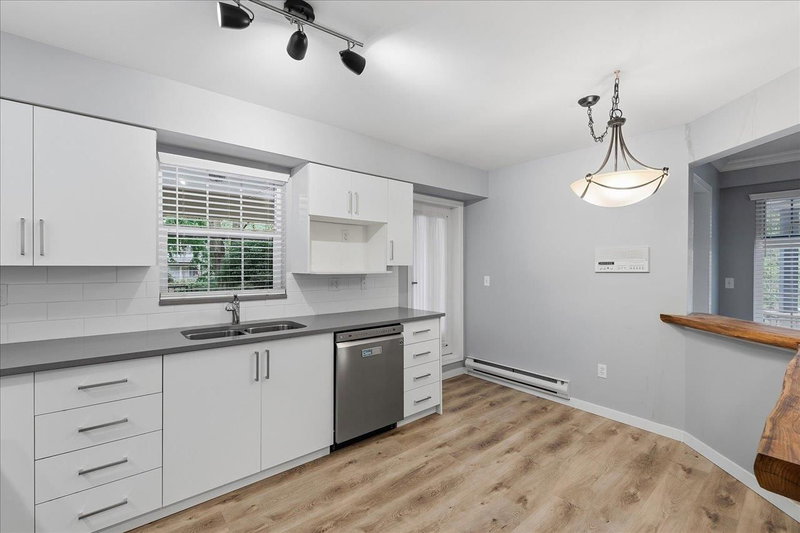
Beautifully updated 1,247 sq. ft. ground floor corner condo in sought after Windsor Woods! This spacious 2-bedroom, 2-bathroom unit features two private patios with convenient street access, perfect for pet owners and easy indoor/outdoor living. The thoughtfully designed floor plan offers a large living and dining room plus a separate family room off the updated kitchen complete with Caesarstone countertops, new cabinet doors, and newer stainless steel appliances. Renovated bathrooms, vinyl plank flooring, tiled entry, newer washer/dryer, pantry, and gas fireplace (gas included in strata fees). Steps to Tsawwassen Town Centre, shopping, restaurants, recreation, and transit. Move-in ready!
Price Details
Home Details
Listing Details
Get More Info
Explore More Properties
More Properties in Cliff Drive
Discover similar homes in this desirable Cliff Drive neighborhood
All Delta Properties
Browse all available properties throughout Delta
Ground Level Condos
Explore accessible ground-level condos with private entrances
Similar Price Range
Properties in the $559K - $840K range
2+ Bedroom Properties
Find homes with 2 or more bedrooms
What's Your Home Worth?
Get a free property valuation for your home in this area
Frequently Asked Questions
What are the property taxes for this home?
Annual property taxes are $2,893 for the 2025 assessment year.
What amenities are included in the strata fees?
Strata fees of $705/month include: Exercise Centre, Maintenance Grounds, Gas, Hot Water, Management, Recreation Facilities.
What type of exterior construction does this property have?
The exterior construction is Frame Wood, Mixed (Exterior).
What type of heating system does this property have?
The property has Baseboard, Electric heating system.
Does this property have air conditioning?
Air conditioning information is not specified for this property.
Are pets allowed in this building?
Pet policy: Cats OK, Dogs OK, Yes With Restrictions
Is there a swimming pool?
No swimming pool is listed for this property.
How many parking spaces are included?
This property includes 1 parking space(s). Parking type: Garage Under Building.
What type of flooring does this property have?
The flooring type is Mixed.
What type of foundation does this property have?
The foundation type is Concrete Perimeter.
What is the water source for this property?
The water source is Public.
What type of sewer system does this property use?
The sewer system is Public Sewer, Sanitary Sewer, Storm Sewer.
Does this property have a fireplace?
Yes, this property has 1 fireplace(s).
Does this property have a basement?
This property does not have a basement.
What appliances are included?
Included appliances: Washer/Dryer, Dishwasher, Refrigerator, Stove
Does this property have a balcony or patio?
Yes, this property has: Patio, Deck, Patio, Deck
How many stories does this building have?
This building has 4 stories.
What is the square footage of this property?
This property is 1247 square feet with 2 bedrooms and 2 bathrooms.
3 Similar Properties

$569,800
104 - 1280 - 55 Street, Delta
2 bd | 2 ba | 1399 sqft
Listed By: RE/MAX Westcoast
MLS® #: R3182969

$799,000
304 - 5555 - 13a Avenue, Delta
2 bd | 2 ba | 1485 sqft
Listed By: Engel & Volkers Vancouver
MLS® #: R3181378

$565,000
302 - 1363 - 56 Street, Delta
2 bd | 2 ba | 859 sqft
Listed By: Sutton Group Seafair Realty
MLS® #: R3180271