31 - 10500 Delsom Crescent, Nordel For Sale

$1,290,000
31 - 10500 Delsom Crescent
4 Bed • 3 Bath • 2070 Sqft • Built 2014
About this home
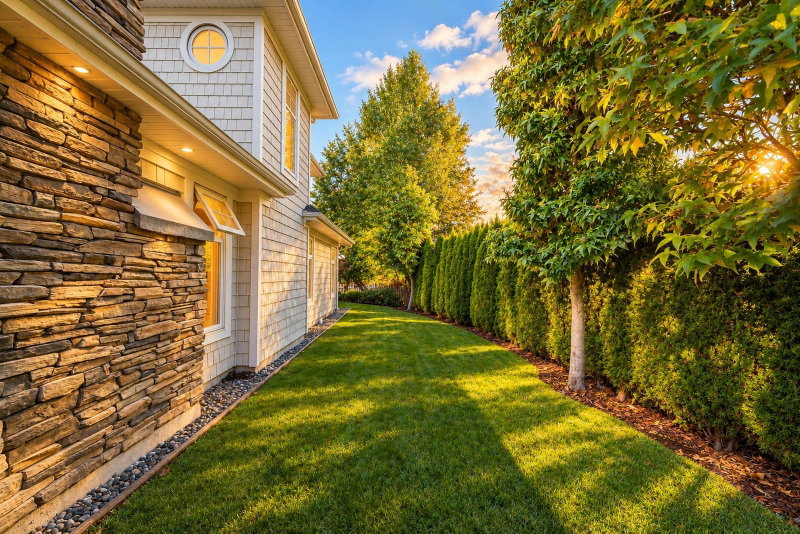
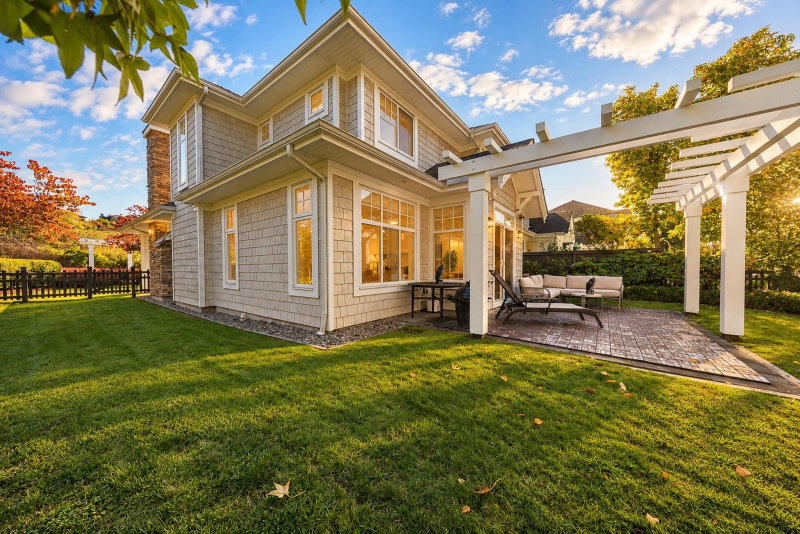
Welcome to Lakeside by Polygon! Main Floor Primary bedroom! The living room feature very high ceilings. Private backyard close to the lake and complete with gas BBQ hookup. Kitchen layout offers ample storage and serving space; Quality finishes include quartz counters, Liebherr refrigerator. Soaring vaulted ceilings add brightness to the living/dining room area. The master suite offers walk-in closet and en-suite with double sink, frame-less shower and separate soaker tub. Two bedrooms and flex room upstairs. New wooden floors. Resort-like Strata amenities: pool, hot tub, gym, exercise center, party room, billiards, Ping Pong.
Price Details
Home Details
Listing Details
Get More Info
Explore More Properties
More Properties in Nordel
Discover similar homes in this desirable Nordel neighborhood
All Delta Properties
Browse all available properties throughout Delta
More Townhouses
Find similar townhouse properties in Vancouver area
Similar Price Range
Properties in the $1032K - $1548K range
4+ Bedroom Properties
Find homes with 4 or more bedrooms
What's Your Home Worth?
Get a free property valuation for your home in this area
Frequently Asked Questions
What are the property taxes for this home?
Annual property taxes are $5,294 for the 2026 assessment year.
What amenities are included in the strata fees?
Strata fees of $676/month include: Clubhouse, Exercise Centre, Recreation Facilities, Trash, Maintenance Grounds, Management.
What type of exterior construction does this property have?
The exterior construction is Frame Wood, Vinyl Siding, Wood Siding.
What type of heating system does this property have?
The property has Electric, Mixed, Radiant heating system.
Does this property have air conditioning?
Air conditioning information is not specified for this property.
Are pets allowed in this building?
Pet policy: Yes With Restrictions
Is there a swimming pool?
Yes, there is a Outdoor Pool swimming pool.
How many parking spaces are included?
This property includes 2 parking space(s). Parking type: Garage Double, Front Access, Garage Door Opener.
What type of flooring does this property have?
The flooring type is Mixed.
What type of foundation does this property have?
The foundation type is Concrete Perimeter.
What is the water source for this property?
The water source is Public.
What type of sewer system does this property use?
The sewer system is Public Sewer, Sanitary Sewer, Storm Sewer.
Does this property have a fireplace?
Yes, this property has 1 fireplace(s).
What views does this property offer?
This property offers some Lake Views views.
Does this property have a basement?
This property does not have a basement.
What appliances are included?
Included appliances: Washer/Dryer, Dishwasher, Refrigerator, Stove
Does this property have a balcony or patio?
Yes, this property has: Patio, Deck, Patio, Deck
How many stories does this building have?
This building has 2 stories.
What is the square footage of this property?
This property is 2070 square feet with 4 bedrooms and 3 bathrooms.
3 Similar Properties

$999,800
52 - 8355 - Delsom Way, Delta
4 bd | 4 ba | 1976 sqft
Listed By: RE/MAX Westcoast
MLS® #: R3177599

$888,000
2 - 10415 - Delsom Crescent, Delta
4 bd | 3 ba | 1594 sqft
Listed By: Oakwyn Realty Encore
MLS® #: R3172521

$1,399,999
10462 - Wiltshire Boulevard, Delta
4 bd | 3 ba | 2954 sqft
Listed By: Dracco Pacific Realty
MLS® #: R3174004