Home > Delta > Sunshine Hills Woods > 11124 Lyon Road
11124 Lyon Road, Sunshine Hills Woods For Sale

$1,225,000
11124 Lyon Road
Sunshine Hills Woods, Delta BC, V4E 1J7
3 Bed • 3 Bath • 2706 Sqft • Built 1973
About this home
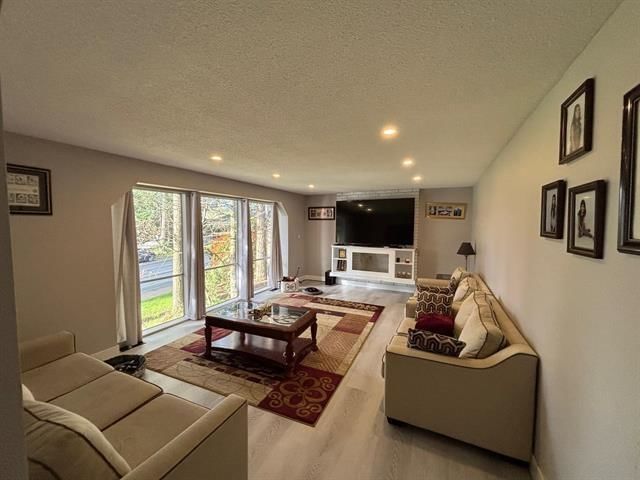
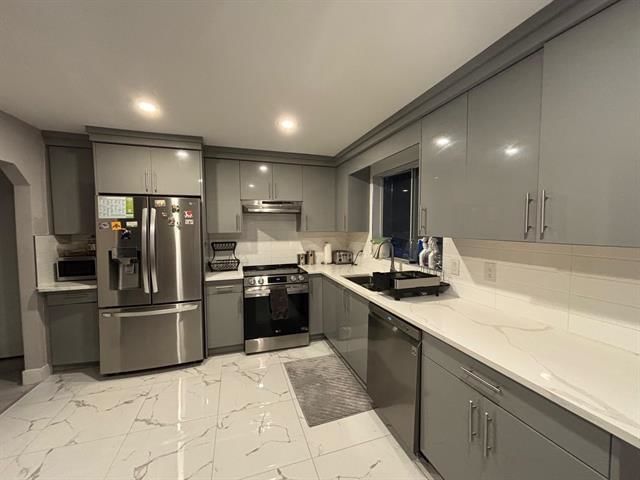
Completely renovated 5-bedroom, 3-bathroom home on a 71 x 110 corner lot in desirable Sunshine Hills Woods! Features quartz countertops, updated cabinetry, newer appliances, a bright layout, and a 2-bedroom basement suite ideal as a mortgage helper. Enjoy a newer furnace, newer hot water tank, and EV charger connection. Close to parks, shopping, restaurants, transit, and major routes. In the sought-after Sunshine Hills Elementary and Seaquam Secondary school catchments, with Seaquam offering the renowned IB program. Excellent opportunity for families and investors!
Price Details
Home Details
Listing Details
Get More Info
Explore More Properties
More Properties in Sunshine Hills Woods
Discover similar homes in this desirable Sunshine Hills Woods neighborhood
All Delta Properties
Browse all available properties throughout Delta
Single-Level Ranchers
Discover accessible single-level ranch homes
Similar Price Range
Properties in the $980K - $1470K range
3+ Bedroom Properties
Find homes with 3 or more bedrooms
What's Your Home Worth?
Get a free property valuation for your home in this area
Frequently Asked Questions
What are the property taxes for this home?
Annual property taxes are $5,732 for the 2026 assessment year.
What type of exterior construction does this property have?
The exterior construction is Frame Wood, Mixed (Exterior).
What type of heating system does this property have?
The property has Forced Air heating system.
Does this property have air conditioning?
Air conditioning information is not specified for this property.
Is there a swimming pool?
No swimming pool is listed for this property.
How many parking spaces are included?
This property includes 4 parking space(s).
What type of flooring does this property have?
The flooring type is Laminate, Mixed, Tile.
What type of foundation does this property have?
The foundation type is Concrete Perimeter.
What is the water source for this property?
The water source is Public.
What type of sewer system does this property use?
The sewer system is Public Sewer, Sanitary Sewer, Storm Sewer.
Does this property have a fireplace?
This property does not have a fireplace.
What views does this property offer?
This property offers CITY views.
Does this property have a basement?
Yes, the basement is Full, Finished, Exterior Entry.
What appliances are included?
Included appliances: Washer/Dryer, Dishwasher, Refrigerator, Stove
Does this property have a balcony or patio?
Yes, this property has: Patio, Deck
What is the square footage of this property?
This property is 2706 square feet with 3 bedrooms and 3 bathrooms.
3 Similar Properties

$1,260,000
7159 - York Crescent, Delta
3 bd | 3 ba | 1809 sqft
Listed By: Oakwyn Realty Ltd.
MLS® #: R3160553

$1,405,000
7102 - Brewster Drive, Delta
3 bd | 3 ba | 2200 sqft
Listed By: Sutton Premier Realty
MLS® #: R3166962

$1,229,000
7133 - 114a Street, Delta
3 bd | 3 ba | 2221 sqft
Listed By: Royal LePage Global Force Realty
MLS® #: R3115486