Home > Langley > Walnut Grove > 126 - 9045 Walnut Grove Drive
126 - 9045 Walnut Grove Drive, Walnut Grove For Sale

$810,000
126 - 9045 Walnut Grove Drive
Walnut Grove, Langley BC, V1M 2E1
3 Bed • 3 Bath • 1521 Sqft • Built 1989
About this home
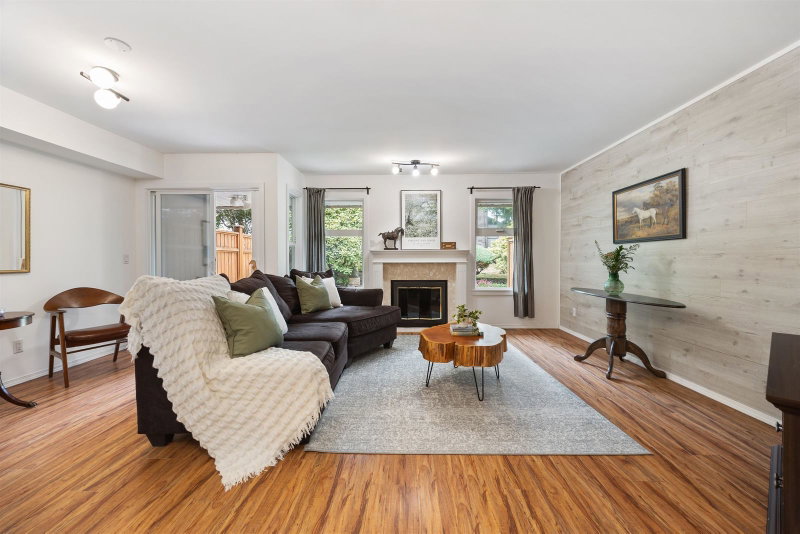
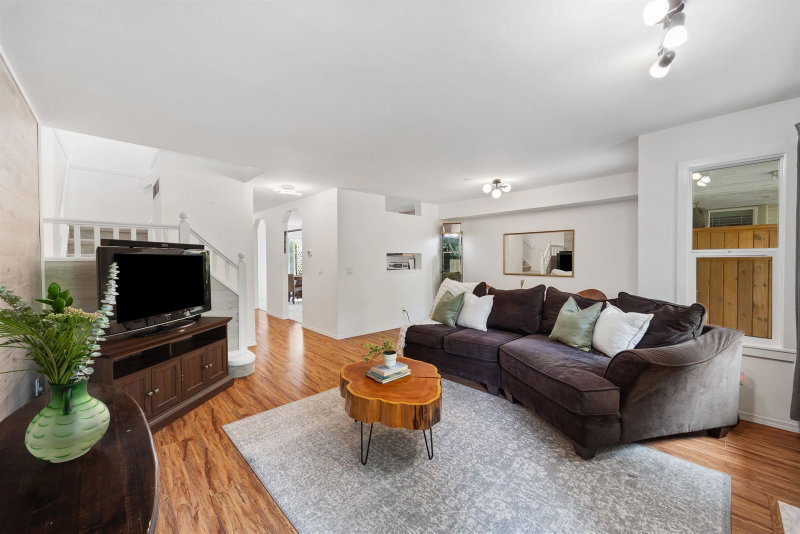
Welcome to Bridlewoods in Walnut Grove: 2 Level, 3 bedrooms and 3 bathrooms in this beautiful, spacious complex, convenient walkable lifestyle. Over 1500 sqft, positioned in a private and quiet location in the back of the complex backing onto elevated landscape. Bright kitchen with eating area spacious and fireplace Living space is comforting. Solid wood cabinets, quartz countertops. Bathrooms are beautifully updated, deep soaker tub & hexagon tiles. NEW WINDOWS, paint, floors and new carpets upstairs. Expansive Primary Bedroom with HUGE WIC and a 3 piece Ensuite. Walnut Secondary and James Kennedy Park Elementary, Walnut Community Center shopping & Fort Langley all at your doorstep! Shopping and amenities are incredible! Garage & Carport, Ample Visitor Parking and Playground. 2 Pets
Price Details
Home Details
Listing Details
Get More Info
Explore More Properties
More Properties in Walnut Grove
Discover similar homes in this desirable Walnut Grove neighborhood
All Langley Properties
Browse all available properties throughout Langley
More Townhouses
Find similar townhouse properties in Vancouver area
Similar Price Range
Properties in the $648K - $972K range
3+ Bedroom Properties
Find homes with 3 or more bedrooms
What's Your Home Worth?
Get a free property valuation for your home in this area
Frequently Asked Questions
What are the property taxes for this home?
Annual property taxes are $2,734 for the 2026 assessment year.
What amenities are included in the strata fees?
Strata fees of $536/month include: Clubhouse, Trash, Maintenance Grounds, Management.
What type of exterior construction does this property have?
The exterior construction is Frame Wood, Vinyl Siding.
What type of heating system does this property have?
The property has Electric, Forced Air heating system.
Does this property have air conditioning?
Air conditioning information is not specified for this property.
Are pets allowed in this building?
Pet policy: Yes With Restrictions
Is there a swimming pool?
No swimming pool is listed for this property.
How many parking spaces are included?
This property includes 2 parking space(s). Parking type: Garage Single, Front Access.
What type of flooring does this property have?
The flooring type is Hardwood, Carpet.
What type of foundation does this property have?
The foundation type is Concrete Perimeter.
What is the water source for this property?
The water source is Public.
What type of sewer system does this property use?
The sewer system is Public Sewer, Sanitary Sewer, Storm Sewer.
Does this property have a fireplace?
Yes, this property has 1 fireplace(s).
Does this property have a basement?
Yes, the basement is Crawl Space.
What appliances are included?
Included appliances: Washer/Dryer, Dishwasher, Refrigerator, Stove
Does this property have a balcony or patio?
Yes, this property has: Patio, Patio
How many stories does this building have?
This building has 2 stories.
What is the square footage of this property?
This property is 1521 square feet with 3 bedrooms and 3 bathrooms.
3 Similar Properties

$798,000
103 - 9561 - 207 Street, Langley
3 bd | 3 ba | 1456 sqft
Listed By: Royal LePage Sussex
MLS® #: R3173757

$698,000
99 - 8930 - Walnut Grove Drive, Langley
3 bd | 2 ba | 1356 sqft
Listed By: LeHomes Realty Premier
MLS® #: R3182203

$579,000
E209 - 8929 - 202 Street, Langley
3 bd | 2 ba | 1070 sqft
Listed By: Luxmore Realty
MLS® #: R3168229