Home > Maple Ridge > Albion > 10321 Robertson Street
10321 Robertson Street, Albion For Sale


$1,199,000
10321 Robertson Street
Albion, Maple Ridge BC, V2W 0A8
6 Bed • 4 Bath • 3443 Sqft • Built 2006
About this home
Beautifully renovated 6-bedroom, 4-bathroom home in desirable Thornhill Estates! Offering 3,443 sq. ft. of living space, this home features an open-concept main floor, soaring family-room ceilings, a dedicated office and a spacious kitchen with gas stove and island. Fully renovated in 2019, with exterior paint updated in 2026 and a new furnace in 2025. Enjoy air conditioning, a gas fireplace, built-in surround sound and an indoor fire suppression system. Upstairs offers 4 bedrooms, including a primary suite with walk-in closet and ensuite. The lower level features a legal 2-bedroom suite, ideal for family or rental income. Double garage and private yard complete the package. OPEN HOUSE: Sat & Sun, Nov 14 & 15, 2–4 PM.
Price Details
Home Details
Listing Details
Get More Info
Explore More Properties
More Properties in Albion
Discover similar homes in this desirable Albion neighborhood
All Maple Ridge Properties
Browse all available properties throughout Maple Ridge
Single-Level Ranchers
Discover accessible single-level ranch homes
Similar Price Range
Properties in the $959K - $1439K range
6+ Bedroom Properties
Find homes with 6 or more bedrooms
What's Your Home Worth?
Get a free property valuation for your home in this area
Frequently Asked Questions
What are the property taxes for this home?
Annual property taxes are $8,731 for the 2026 assessment year.
What type of exterior construction does this property have?
The exterior construction is Frame Wood, Fibre Cement (Exterior), Mixed (Exterior), Stone (Exterior).
What type of heating system does this property have?
The property has Forced Air, Natural Gas heating system.
Does this property have air conditioning?
Yes, this property has Air Conditioning.
Is there a swimming pool?
No swimming pool is listed for this property.
How many parking spaces are included?
This property includes 4 parking space(s).
What type of flooring does this property have?
The flooring type is Laminate, Mixed, Tile, Carpet.
What type of foundation does this property have?
The foundation type is Concrete Perimeter.
What is the water source for this property?
The water source is Public.
What type of sewer system does this property use?
The sewer system is Public Sewer, Sanitary Sewer, Storm Sewer.
Does this property have a fireplace?
Yes, this property has 1 fireplace(s).
Does this property have a basement?
Yes, the basement is Finished.
What appliances are included?
Included appliances: Washer/Dryer, Dishwasher, Refrigerator, Stove, Microwave, Oven, Range Top
What is the square footage of this property?
This property is 3443 square feet with 6 bedrooms and 4 bathrooms.
2 Similar Properties
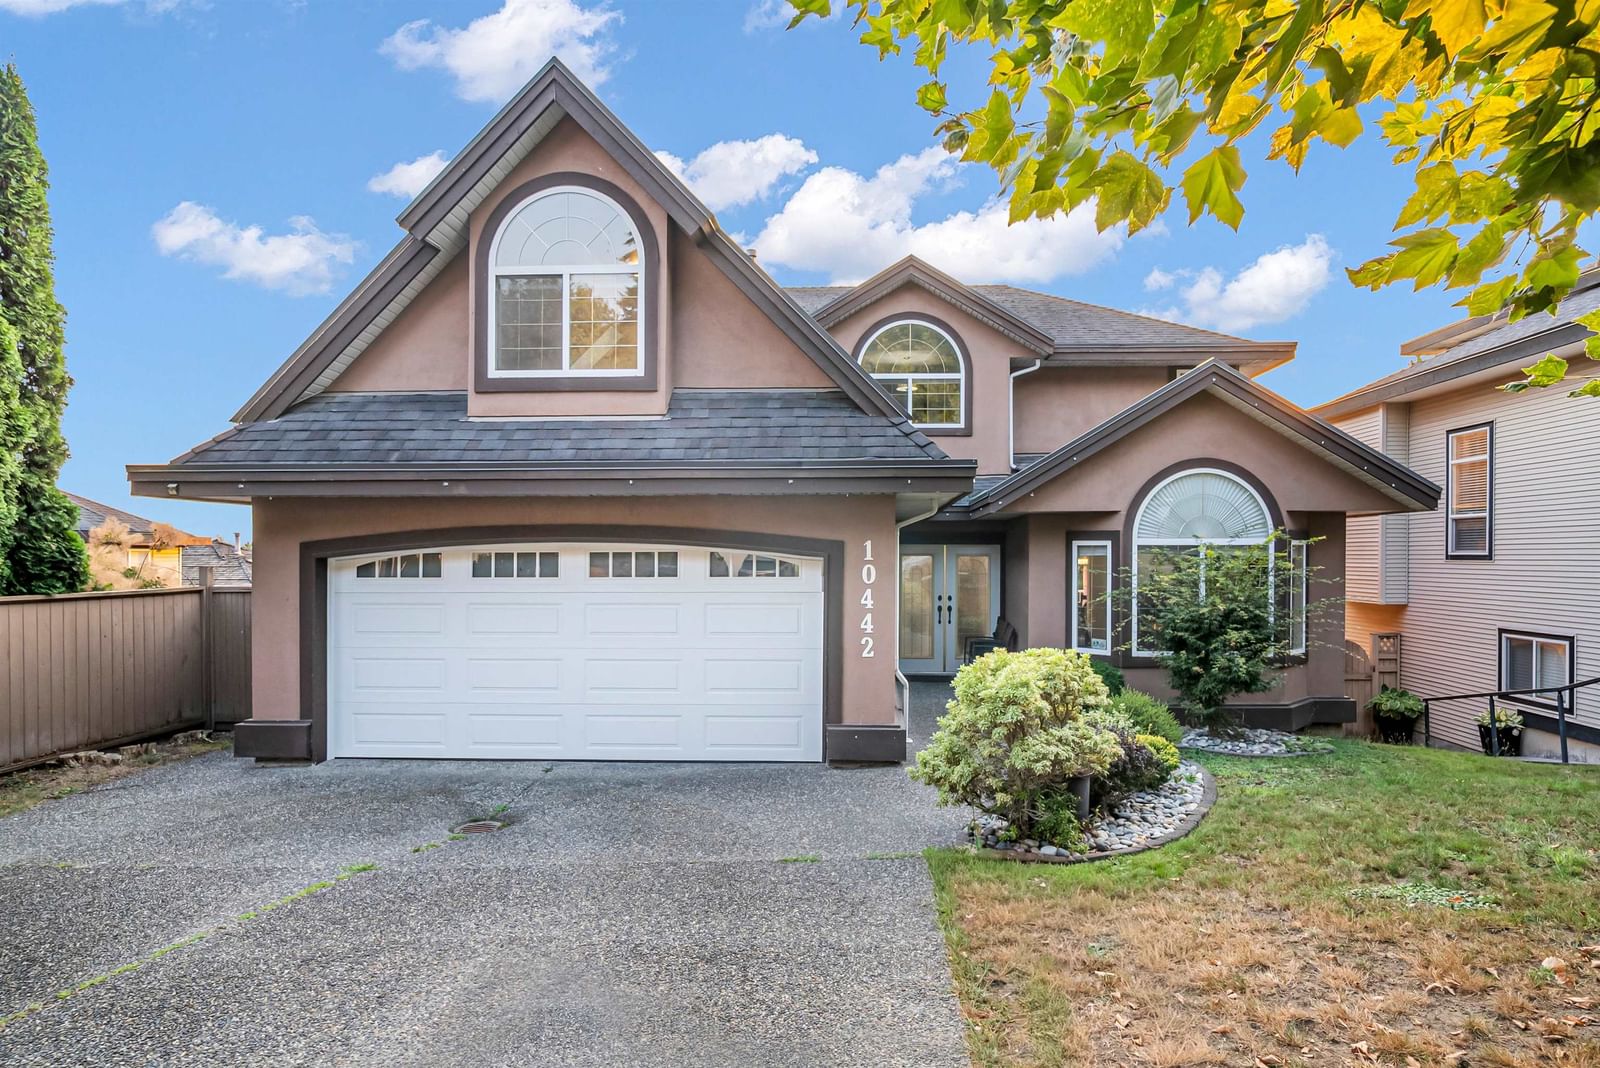
$1,399,900
10442 - Tamarack Crescent, Maple Ridge
6 bd | 4 ba | 4131 sqft
Listed By: Sutton Centre Realty
MLS® #: R3160119

$1,439,000
10509 - Mcveety Street, Maple Ridge
6 bd | 6 ba | 3813 sqft
Listed By: SRS Panorama Realty
MLS® #: R3180612