Home > Maple Ridge > West Central > 11 - 21707 Dewdney Trunk Road
11 - 21707 Dewdney Trunk Road, West Central For Sale

$649,800
11 - 21707 Dewdney Trunk Road
West Central, Maple Ridge BC, V2X 3G8
3 Bed • 3 Bath • 1612 Sqft • Built 1983
About this home
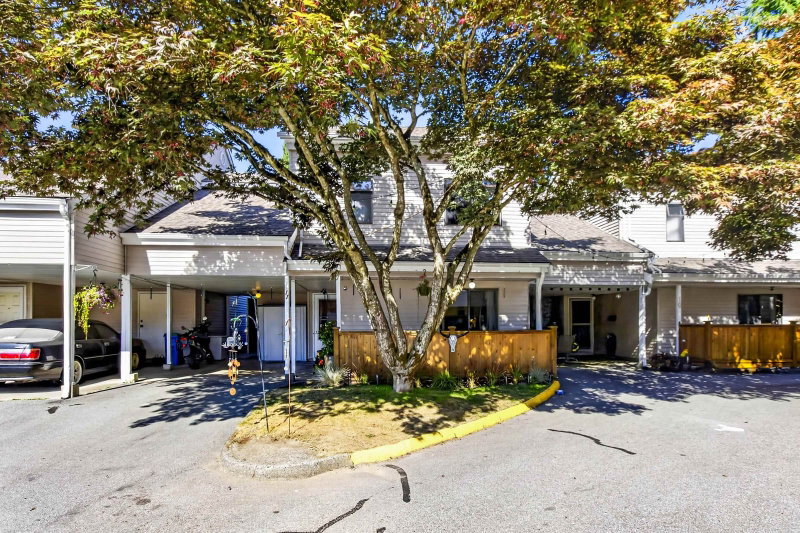
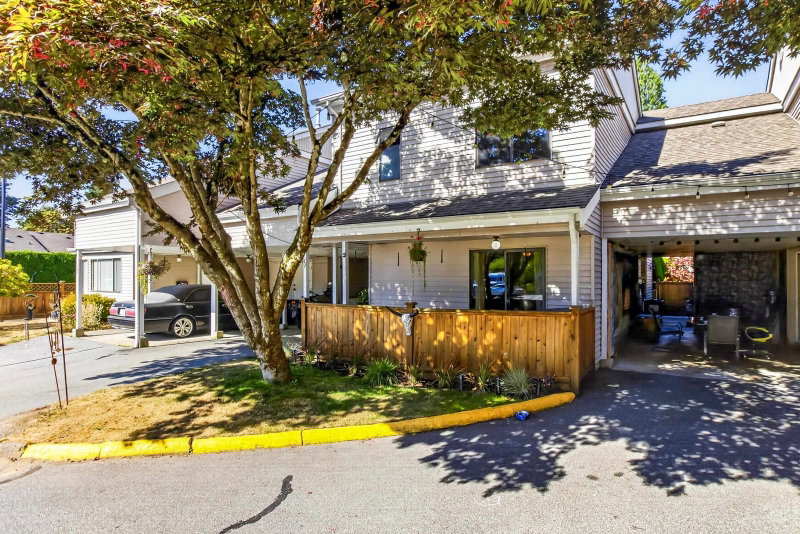
Welcome to FAMILY friendly MAPLE VILLAS ! Your centrally located 3 BED 3 BATH TownHome with just over 1600 SQ FT of functional living SPACE comes loaded with character & charm. FEATURES include updated Kitchen & S/S Appliances, living room with Vaulted Ceiling & cozy Gas Fireplace , laminate & tile flooring , a TON of STORAGE space & MASSIVE fully fenced YARD for kids,PET's & the GARDENER in you to ENJOY ! Carport & Driveway easily accommodate 2 cars & complex offers lots of Visitor PARKING! Conveniently LOCATED within MINUTES to MRSS School, Parks, Shopping, Recreation & so much MORE ! Come see for YOURSELF what this has to OFFER ! Book YOUR viewing TODAY!
Price Details
Home Details
Listing Details
Get More Info
Explore More Properties
More Properties in West Central
Discover similar homes in this desirable West Central neighborhood
All Maple Ridge Properties
Browse all available properties throughout Maple Ridge
More Townhouses
Find similar townhouse properties in Vancouver area
Similar Price Range
Properties in the $519K - $780K range
3+ Bedroom Properties
Find homes with 3 or more bedrooms
What's Your Home Worth?
Get a free property valuation for your home in this area
Frequently Asked Questions
What are the property taxes for this home?
Annual property taxes are $4,584 for the 2025 assessment year.
What amenities are included in the strata fees?
Strata fees of $535/month include: Trash, Maintenance Grounds, Management, Snow Removal.
What type of exterior construction does this property have?
The exterior construction is Frame Wood, Vinyl Siding, Wood Siding.
What type of heating system does this property have?
The property has Forced Air, Natural Gas heating system.
Does this property have air conditioning?
Air conditioning information is not specified for this property.
Are pets allowed in this building?
Pet policy: Cats OK, Dogs OK, Yes With Restrictions
Is there a swimming pool?
No swimming pool is listed for this property.
How many parking spaces are included?
This property includes 2 parking space(s). Parking type: Carport Single, Open, Guest, Front Access.
What type of flooring does this property have?
The flooring type is Laminate, Tile, Vinyl.
What type of foundation does this property have?
The foundation type is Slab.
What is the water source for this property?
The water source is Public.
What type of sewer system does this property use?
The sewer system is Public Sewer, Sanitary Sewer.
Does this property have a fireplace?
Yes, this property has 1 fireplace(s).
Does this property have a basement?
This property does not have a basement.
What appliances are included?
Included appliances: Washer/Dryer, Dishwasher, Refrigerator, Stove
Does this property have a balcony or patio?
Yes, this property has: Patio, Deck, Patio, Deck
How many stories does this building have?
This building has 2 stories.
What is the square footage of this property?
This property is 1612 square feet with 3 bedrooms and 3 bathrooms.
3 Similar Properties

$479,900
21526 - Mayo Place, Maple Ridge
3 bd | 2 ba | 1052 sqft
Listed By: eXp Realty
MLS® #: R3178882

$479,900
21532 - Mayo Place, Maple Ridge
3 bd | 2 ba | 1042 sqft
Listed By: Royal LePage Elite West
MLS® #: R3176499

$789,000
16 - 21409 - Dewdney Trunk Road, Maple Ridge
3 bd | 3 ba | 1876 sqft
Listed By: Royal LePage - Wolstencroft
MLS® #: R3173011