Home > Maple Ridge > West Central > 308 - 22265 Dewdney Trunk Road
308 - 22265 Dewdney Trunk Road, West Central For Sale

$526,000
308 - 22265 Dewdney Trunk Road
West Central, Maple Ridge BC, V2X 3J1
2 Bed • 2 Bath • 975 Sqft • Built 2022
About this home
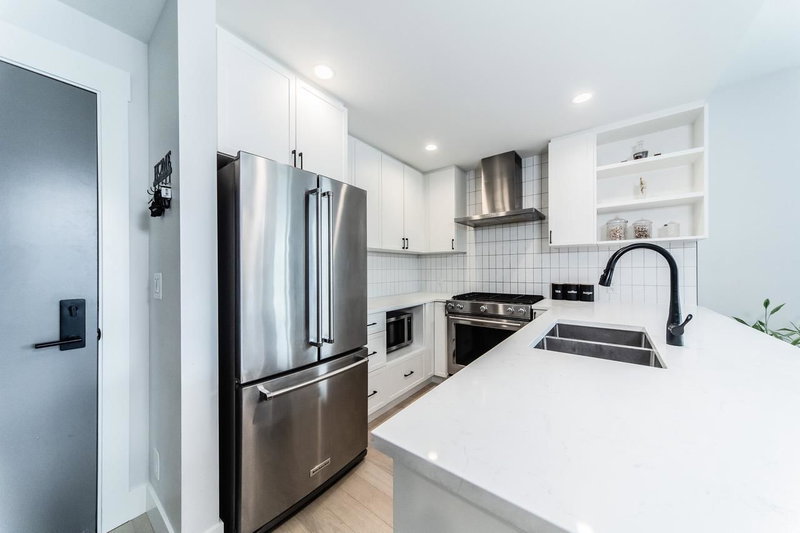
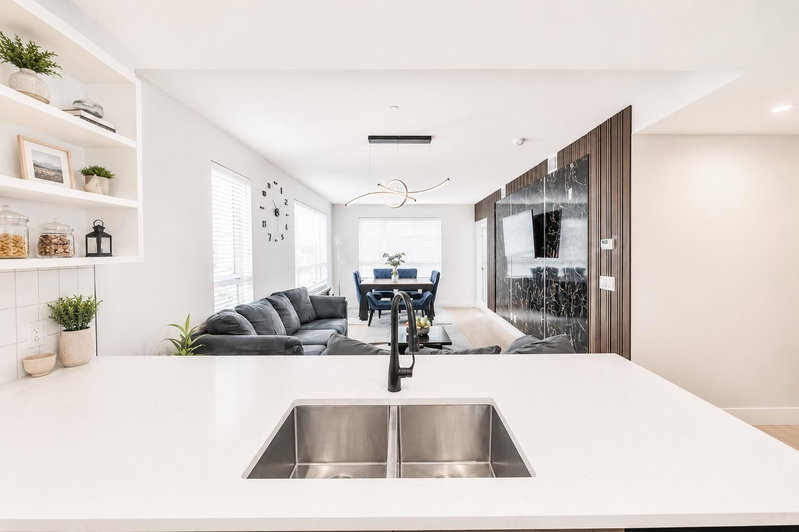
Welcome to ERA, where modern comfort meets urban convenience in the heart of Maple Ridge! Offering nearly 1,000 sq. ft., this spacious 2 bed + Den, 2 bath home features an open-concept layout, 9’ ceilings, A/C and an energy-efficient heat pump. The stylish kitchen has great quartz countertops and ample kitchen storage. Enjoy morning sun from the east-facing balcony, plus 1 parking stall and storage locker. Residents enjoy a fitness centre, rooftop deck and garden, party room and EV charging stations. Walk to schools, transit, parks, shopping, restaurants, great cafés and amazing local bakeries. With Haney Place Mall, the leisure centre and everyday amenities just minutes away, this is urban Maple Ridge living at its best. Book your private showing today!
Price Details
Home Details
Listing Details
Get More Info
Explore More Properties
More Properties in West Central
Discover similar homes in this desirable West Central neighborhood
All Maple Ridge Properties
Browse all available properties throughout Maple Ridge
Ground Level Condos
Explore accessible ground-level condos with private entrances
Similar Price Range
Properties in the $420K - $632K range
2+ Bedroom Properties
Find homes with 2 or more bedrooms
What's Your Home Worth?
Get a free property valuation for your home in this area
Frequently Asked Questions
What are the property taxes for this home?
Annual property taxes are $3,397 for the 2025 assessment year.
What amenities are included in the strata fees?
Strata fees of $395/month include: Bike Room, Exercise Centre, Trash, Maintenance Grounds, Gas, Hot Water.
What type of exterior construction does this property have?
The exterior construction is Frame Wood, Fibre Cement (Exterior), Mixed (Exterior).
What type of heating system does this property have?
The property has Electric, Heat Pump heating system.
Does this property have air conditioning?
Yes, this property has Central Air.
Are pets allowed in this building?
Pet policy: Cats OK, Dogs OK, Yes With Restrictions
Is there a swimming pool?
No swimming pool is listed for this property.
How many parking spaces are included?
This property includes 1 parking space(s). Parking type: Underground.
What type of foundation does this property have?
The foundation type is Concrete Perimeter.
What is the water source for this property?
The water source is Public.
What type of sewer system does this property use?
The sewer system is Public Sewer, Sanitary Sewer, Storm Sewer.
Does this property have a fireplace?
This property does not have a fireplace.
What views does this property offer?
This property offers Mountain views views.
Does this property have a basement?
This property does not have a basement.
What appliances are included?
Included appliances: Washer/Dryer, Dishwasher, Refrigerator, Stove
How many stories does this building have?
This building has 1 stories.
What is the square footage of this property?
This property is 975 square feet with 2 bedrooms and 2 bathrooms.
3 Similar Properties

$549,900
18 - 22128 - Dewdney Trunk Road, Maple Ridge
2 bd | 2 ba | 1249 sqft
Listed By: Royal LePage Little Oak Realty
MLS® #: R3180651

$399,000
1203 - 11980 - 222 Street, Maple Ridge
2 bd | 2 ba | 989 sqft
Listed By: Royal LePage Elite West
MLS® #: R3179191

$779,900
103 - 12367 - 224 Street, Maple Ridge
2 bd | 2 ba | 1336 sqft
Listed By: Macdonald Realty
MLS® #: R3180733