Home > North Vancouver > Central Lonsdale > 340 Keith Road
340 Keith Road, Central Lonsdale For Sale


$2,499,900
340 Keith Road
Central Lonsdale, North Vancouver BC, V7L 1V7
4 Bed • 5 Bath • 3503 Sqft • Built 2025
About this home
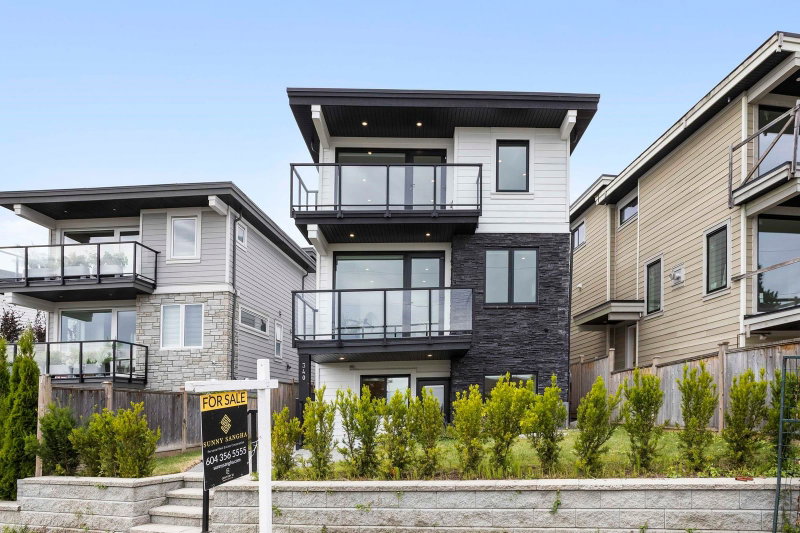
Brand-new 2025 home in Central Lonsdale with sweeping city, ocean and North Shore mountain views, a short walk to the Shipyards, Lonsdale shops and transit. About 3,503 sf over 3 levels with 4 beds and 5 baths, plus a bright above-grade legal 1-bed suite with its own entry for family or rental income. The main floor opens through eclipse doors to 400+ sf of decks facing downtown. Features include radiant in-floor heat, A/C, Control4 smart home, 2 gas fireplaces and hardwood. The lower level has a media room with wet bar. Single garage plus extra parking off the lane. Covered by 2-5-10 new home warranty. CALL FOR BUYER INCENTIVES
Price Details
Home Details
Listing Details
Get More Info
Explore More Properties
More Properties in Central Lonsdale
Discover similar homes in this desirable Central Lonsdale neighborhood
All North Vancouver Properties
Browse all available properties throughout North Vancouver
Single-Level Ranchers
Discover accessible single-level ranch homes
Similar Price Range
Properties in the $1999K - $3000K range
4+ Bedroom Properties
Find homes with 4 or more bedrooms
What's Your Home Worth?
Get a free property valuation for your home in this area
Frequently Asked Questions
What are the property taxes for this home?
Annual property taxes are $8,963 for the 2026 assessment year.
What type of exterior construction does this property have?
The exterior construction is Frame Wood, Fibre Cement (Exterior), Stone (Exterior), Wood Siding.
What type of heating system does this property have?
The property has Radiant heating system.
Does this property have air conditioning?
Yes, this property has Air Conditioning.
Is there a swimming pool?
No swimming pool is listed for this property.
How many parking spaces are included?
This property includes 2 parking space(s).
What type of flooring does this property have?
The flooring type is Hardwood.
What type of foundation does this property have?
The foundation type is Concrete Perimeter.
What is the water source for this property?
The water source is Public.
What type of sewer system does this property use?
The sewer system is Public Sewer, Sanitary Sewer, Storm Sewer.
Does this property have a fireplace?
Yes, this property has 2 fireplace(s).
What views does this property offer?
This property offers Water/city/mountain views.
Does this property have a basement?
Yes, the basement is Finished.
What appliances are included?
Included appliances: Washer/Dryer, Dishwasher, Refrigerator, Stove
Does this property have a balcony or patio?
Yes, this property has: Patio, Deck
What is the square footage of this property?
This property is 3503 square feet with 4 bedrooms and 5 bathrooms.
3 Similar Properties

$1,799,000
338 - 21st Street, North Vancouver
4 bd | 2 ba | 2361 sqft
Listed By: Oakwyn Realty Ltd.
MLS® #: R3181681

$1,899,900
3 - 215 - 21st Street, North Vancouver
4 bd | 4 ba | 1768 sqft
Listed By: Oakwyn Realty Ltd.
MLS® #: R3181330

$2,149,000
1845 - Ridgeway Avenue, North Vancouver
4 bd | 3 ba | 3273 sqft
Listed By: Sutton Group-West Coast Realty
MLS® #: R3180566