Home > North Vancouver > Roche Point > 204 - 580 Raven Woods Drive
204 - 580 Raven Woods Drive, Roche Point For Sale

$539,888
204 - 580 Raven Woods Drive
Roche Point, North Vancouver BC, V7G 2T2
1 Bed • 1 Bath • 726 Sqft • Built 2002
About this home
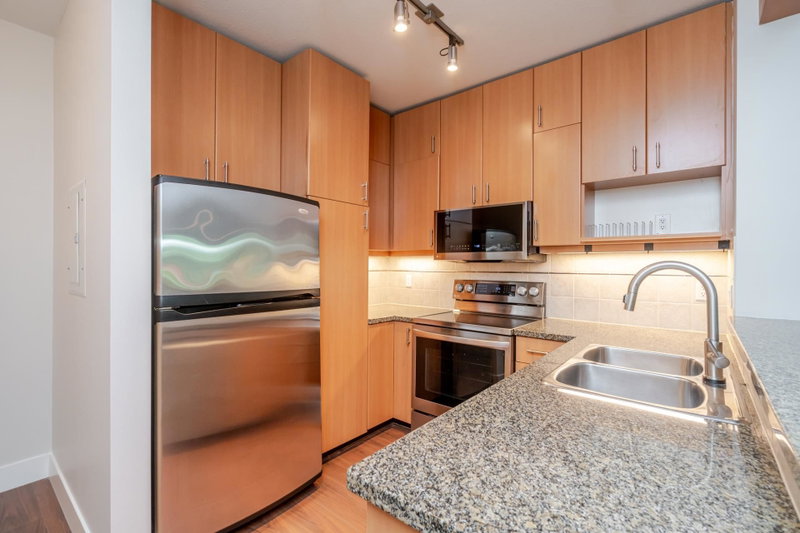
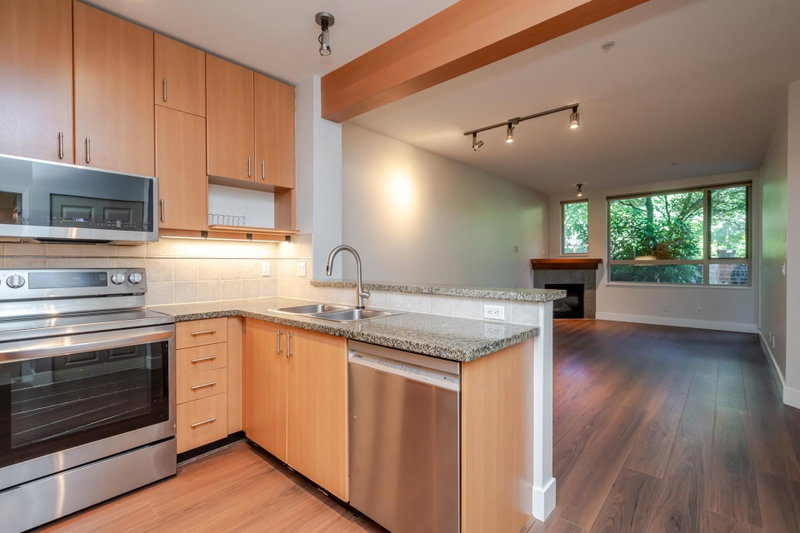
A BEAUTIFULLY PRESENTED 1 BED & DEN HOME IN A PEACEFUL, TREED SETTING! Originally the display suite, this home still shows to perfection and offers a quiet, tranquil outlook surrounded by greenery. The glass enclosed den makes an ideal home office, while the spacious primary bedroom features sliding doors opening onto a large, private patio that leads directly to green space. Perfect for enjoying your morning coffee or those convenient dog walks! Thoughtfully appointed with hardwood flooring throughout, granite countertops, stainless steel appliances, a gas fireplace and in-suite laundry. Pet & rental friendly, this is a wonderful opportunity to own a beautifully maintained home in a serene setting. You won't be disappointed! Easy to show.
Price Details
Home Details
Listing Details
Get More Info
Explore More Properties
More Properties in Roche Point
Discover similar homes in this desirable Roche Point neighborhood
All North Vancouver Properties
Browse all available properties throughout North Vancouver
Ground Level Condos
Explore accessible ground-level condos with private entrances
Similar Price Range
Properties in the $431K - $648K range
1+ Bedroom Properties
Find homes with 1 or more bedrooms
What's Your Home Worth?
Get a free property valuation for your home in this area
Frequently Asked Questions
What are the property taxes for this home?
Annual property taxes are $3,811 for the 2026 assessment year.
What amenities are included in the strata fees?
Strata fees of $432/month include: Bike Room, Exercise Centre, Recreation Facilities, Sauna/Steam Room, Caretaker, Trash.
What type of exterior construction does this property have?
The exterior construction is Frame Wood, Fibre Cement (Exterior), Stone (Exterior), Wood Siding.
What type of heating system does this property have?
The property has Baseboard, Electric heating system.
Does this property have air conditioning?
Air conditioning information is not specified for this property.
Are pets allowed in this building?
Pet policy: Yes
Is there a swimming pool?
No swimming pool is listed for this property.
How many parking spaces are included?
This property includes 1 parking space(s). Parking type: Garage Under Building, Guest, Garage Door Opener.
What type of flooring does this property have?
The flooring type is Hardwood, Mixed.
What type of foundation does this property have?
The foundation type is Concrete Perimeter.
What is the water source for this property?
The water source is Public.
What type of sewer system does this property use?
The sewer system is Public Sewer, Sanitary Sewer, Storm Sewer.
Does this property have a fireplace?
Yes, this property has 1 fireplace(s).
What views does this property offer?
This property offers Gardens/ Trees views.
Does this property have a basement?
This property does not have a basement.
What appliances are included?
Included appliances: Washer/Dryer, Dishwasher, Refrigerator, Stove
Does this property have a balcony or patio?
Yes, this property has: Patio, Patio
How many stories does this building have?
This building has 5 stories.
What is the square footage of this property?
This property is 726 square feet with 1 bedrooms and 1 bathrooms.
3 Similar Properties

$649,000
215 - 3606 - Aldercrest Drive, North Vancouver
1 bd | 1 ba | 772 sqft
Listed By: Stilhavn Real Estate Services
MLS® #: R3166604

$649,000
318 - 3602 - Aldercrest Drive, North Vancouver
1 bd | 1 ba | 766 sqft
Listed By: Rennie & Associates Realty Ltd.
MLS® #: R3176544

$649,000
316 - 3602 - Aldercrest Drive, North Vancouver
1 bd | 1 ba | 762 sqft
Listed By: Sutton Group-West Coast Realty
MLS® #: R3173818