Home > North Vancouver > Upper Lonsdale > 366 25th Street
366 25th Street, Upper Lonsdale For Sale

$3,298,000
366 25th Street
Upper Lonsdale, North Vancouver BC, V7N 2G1
5 Bed • 9 Bath • 4190 Sqft • Built 2023
About this home
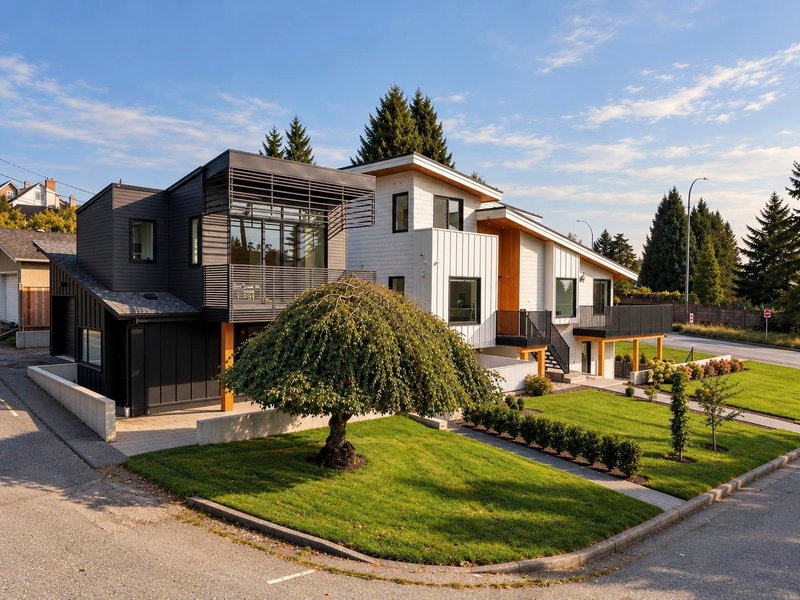
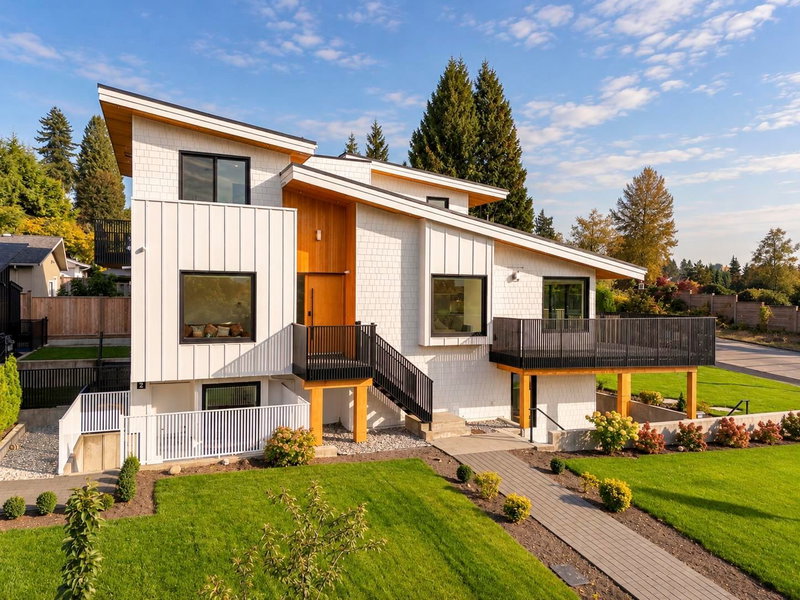
Stunning custom-built contemporary residence offering 4110 sqft of exceptional design, luxury finishes & breathtaking ocean, city & mountain views. This sun-drenched 6bdrm+office/9bath property features soaring ceilings, expansive windows, a sophisticated fireplace, inner courtyard & open-concept layout designed for modern living. A spectacular chef’s kitchen showcases an oversized Dekton island, Miele appliances & separate wok kitchen. Striking architecture with a metal roof, wood accents, large terraces & beautiful landscaping create seamless indoor-outdoor living. Two mortgage helpers include a self-contained suite & a detached 1bdrm laneway home. An exceptional opportunity combining luxury, versatility & income potential, minutes from top schools, shopping, parks & N Shore trails.
Price Details
Home Details
Listing Details
Get More Info
Explore More Properties
More Properties in Upper Lonsdale
Discover similar homes in this desirable Upper Lonsdale neighborhood
All North Vancouver Properties
Browse all available properties throughout North Vancouver
Single-Level Ranchers
Discover accessible single-level ranch homes
Similar Price Range
Properties in the $2638K - $3958K range
5+ Bedroom Properties
Find homes with 5 or more bedrooms
What's Your Home Worth?
Get a free property valuation for your home in this area
Frequently Asked Questions
What are the property taxes for this home?
Annual property taxes are $11,724 for the 2026 assessment year.
What type of exterior construction does this property have?
The exterior construction is Frame Wood, Mixed (Exterior).
What type of heating system does this property have?
The property has Radiant heating system.
Does this property have air conditioning?
Yes, this property has Central Air, Air Conditioning.
Is there a swimming pool?
No swimming pool is listed for this property.
How many parking spaces are included?
This property includes 1 parking space(s).
What type of flooring does this property have?
The flooring type is Hardwood, Tile.
What type of foundation does this property have?
The foundation type is Concrete Perimeter.
What is the water source for this property?
The water source is Public.
What type of sewer system does this property use?
The sewer system is Public Sewer.
Does this property have a fireplace?
Yes, this property has 1 fireplace(s).
What views does this property offer?
This property offers Upper level peek-a-boo views.
Does this property have a basement?
Yes, the basement is Finished.
What appliances are included?
Included appliances: Washer/Dryer, Dishwasher, Refrigerator, Stove, Instant Hot Water
Does this property have a balcony or patio?
Yes, this property has: Patio, Deck
What is the square footage of this property?
This property is 4190 square feet with 5 bedrooms and 9 bathrooms.
3 Similar Properties

$2,299,900
205 - 28th Street, North Vancouver
5 bd | 4 ba | 2665 sqft
Listed By: RE/MAX Crest Realty
MLS® #: R3180374

$2,249,000
547 - Tempe Crescent, North Vancouver
5 bd | 4 ba | 3776 sqft
Listed By: Stilhavn Real Estate Services
MLS® #: R3166309

$2,199,900
2999 - Larson Road, North Vancouver
5 bd | 3 ba | 2733 sqft
Listed By: Royal Pacific Lions Gate Realty Ltd.
MLS® #: R3182044