Home > North Vancouver > Upper Lonsdale > 214 - 121 29 Street
214 - 121 29 Street, Upper Lonsdale For Sale


$799,000
214 - 121 29 Street
Upper Lonsdale, North Vancouver BC, V7N 4L6
2 Bed • 2 Bath • 1258 Sqft • Built 1987
About this home
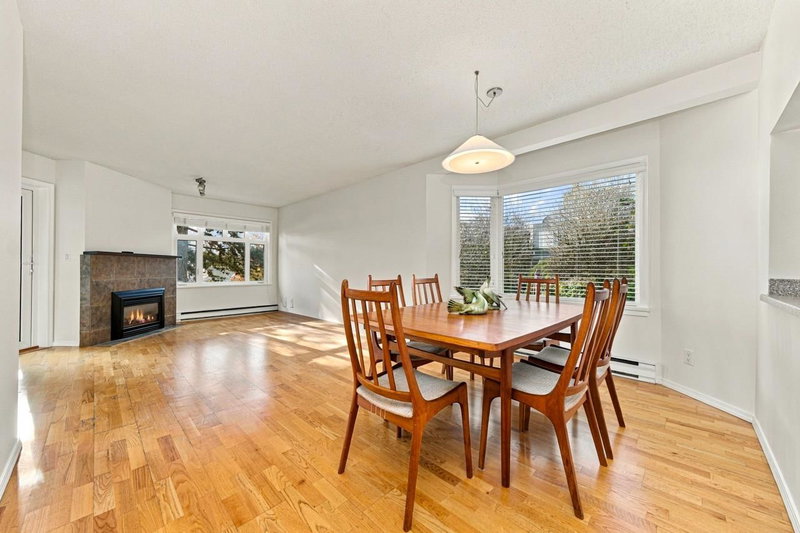
Enjoy the space of a house with the comfort and community of Somerset Green, a welcoming 55+ complex! One of the larger floor plans, this freshly painted 2-bedroom plus den, 2-bathroom end unit offers generous rooms, a house-like layout and convenient main-level access. SW exposure brings lovely natural light, while 2 balconies invite you to enjoy afternoon sun & sunsets. Features include a spacious primary suite, kitchen with casual dining, excellent storage and side-by-side laundry. Outstanding amenities include an indoor pool, hot tub, two guest suites, library, lounge, workshop and craft room. Enjoy an active, connected lifestyle with the privacy and independence of your own home. Pets welcome!
Price Details
Home Details
Listing Details
Get More Info
Explore More Properties
More Properties in Upper Lonsdale
Discover similar homes in this desirable Upper Lonsdale neighborhood
All North Vancouver Properties
Browse all available properties throughout North Vancouver
Ground Level Condos
Explore accessible ground-level condos with private entrances
Similar Price Range
Properties in the $639K - $959K range
2+ Bedroom Properties
Find homes with 2 or more bedrooms
What's Your Home Worth?
Get a free property valuation for your home in this area
Frequently Asked Questions
What are the property taxes for this home?
Annual property taxes are $2,906 for the 2026 assessment year.
What amenities are included in the strata fees?
Strata fees of $664/month include: Exercise Centre, Trash, Gas, Management, Recreation Facilities, Snow Removal.
What type of exterior construction does this property have?
The exterior construction is Frame Wood, Brick (Exterior), Stucco.
What type of heating system does this property have?
The property has Baseboard, Electric, Natural Gas heating system.
Does this property have air conditioning?
Air conditioning information is not specified for this property.
Are pets allowed in this building?
Pet policy: Cats OK, Dogs OK, Number Limit (One), Yes With Restrictions
Is there a swimming pool?
Yes, there is a Indoor swimming pool.
How many parking spaces are included?
This property includes 1 parking space(s). Parking type: Garage Under Building, Front Access, Asphalt.
What type of flooring does this property have?
The flooring type is Hardwood, Mixed.
What type of foundation does this property have?
The foundation type is Concrete Perimeter.
What is the water source for this property?
The water source is Public.
What type of sewer system does this property use?
The sewer system is Public Sewer, Sanitary Sewer, Storm Sewer.
Does this property have a fireplace?
Yes, this property has 1 fireplace(s).
Does this property have a basement?
This property does not have a basement.
What appliances are included?
Included appliances: Washer/Dryer, Dishwasher, Refrigerator, Stove
How many stories does this building have?
This building has 5 stories.
What is the square footage of this property?
This property is 1258 square feet with 2 bedrooms and 2 bathrooms.
3 Similar Properties

$869,000
3201 - Lonsdale Avenue, North Vancouver
2 bd | 3 ba | 1221 sqft
Listed By: Oracle Realty Ltd.
MLS® #: R3162885

$648,000
555 - 28th Street, North Vancouver
2 bd | 1 ba | 972 sqft
Listed By: Oakwyn Realty Ltd.
MLS® #: R3182606

$699,000
201 - 101 - 29th Street, North Vancouver
2 bd | 2 ba | 937 sqft
Listed By: Royal LePage Sussex
MLS® #: R3177104