Home > Port Moody > Port Moody Centre > 405 - 55 Klahanie Drive
405 - 55 Klahanie Drive, Port Moody Centre For Sale

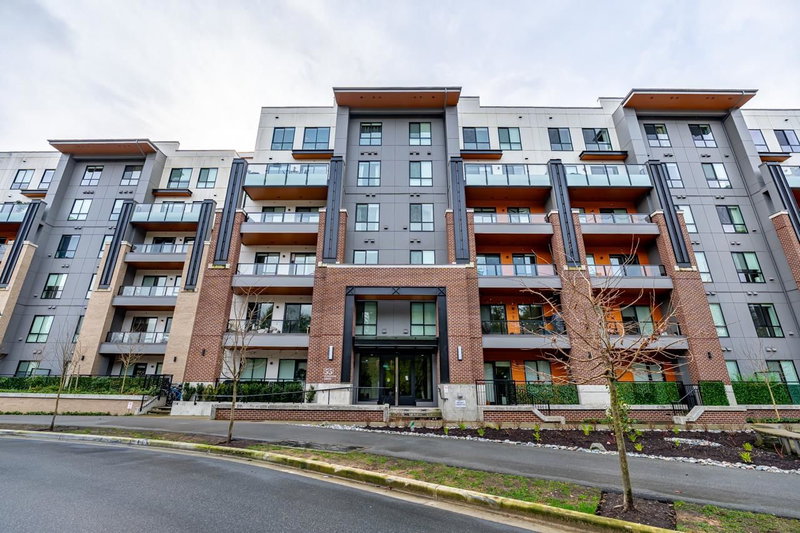
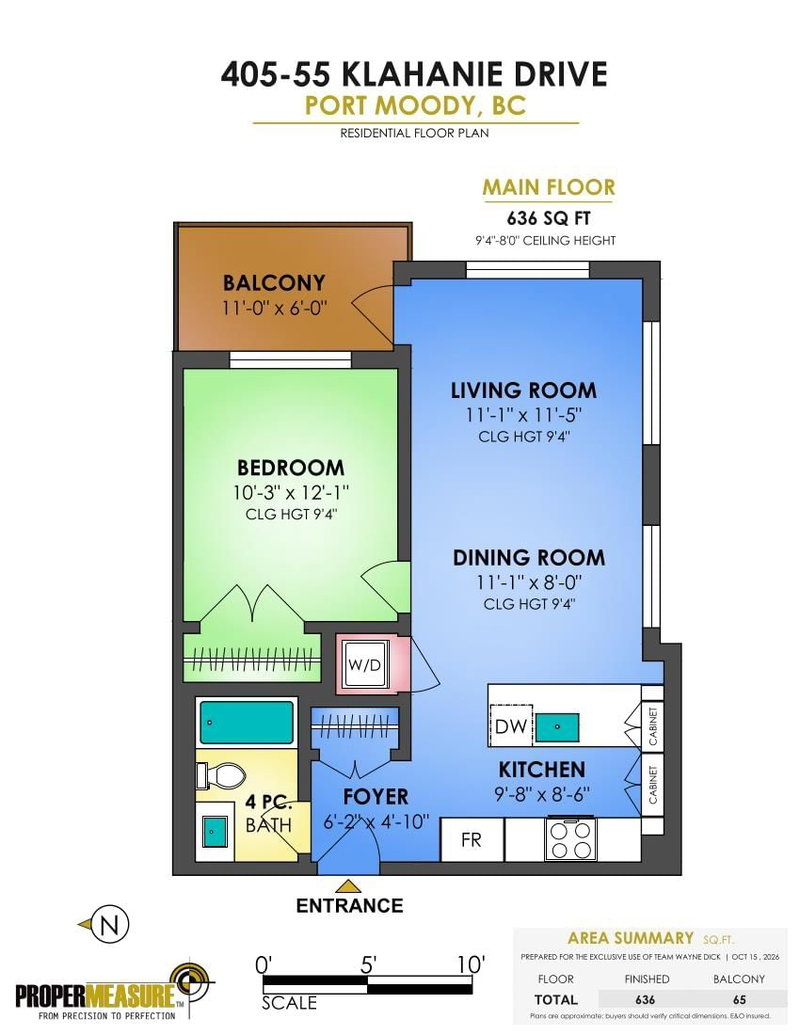
$575,000
405 - 55 Klahanie Drive
Port Moody Centre, Port Moody BC, V3H 0M9
1 Bed • 1 Bath • 636 Sqft • Built 2023
About this home
This owner occupied southeast corner end unit is located at popular "Electronic Ave!" Large one bdrm 636 sq ft home offers 9'4 ft ceilings with tons windows and natural light throughout. Modern kitchen includes Fisher & Paykel integrated fridge, Bosch gas range, integrated dishwasher and breakfast bar. The spacious primary bdrm features built-in closets. Laminate & tile flooring throughout. Secure parking & storage locker included. Over 9,000sf of amenities: fitness centre, yoga rm, kids area, owners lounge, guest suite, theatre, workspace, garden plots & off-leash dog area. Unbeatable location just steps to Rocky Point Park, Shoreline Trail, Suter Brook, Newport and Moody Centre SkyTrain, w/cafes, restaurants, and shopping nearby. OPEN HOUSE SUN NOV 14th 2-4PM
Price Details
Home Details
Listing Details
Get More Info
Explore More Properties
More Properties in Port Moody Centre
Discover similar homes in this desirable Port Moody Centre neighborhood
All Port Moody Properties
Browse all available properties throughout Port Moody
Ground Level Condos
Explore accessible ground-level condos with private entrances
Similar Price Range
Properties in the $460K - $690K range
1+ Bedroom Properties
Find homes with 1 or more bedrooms
What's Your Home Worth?
Get a free property valuation for your home in this area
Frequently Asked Questions
What are the property taxes for this home?
Annual property taxes are $2,592 for the 2026 assessment year.
What amenities are included in the strata fees?
Strata fees of $334/month include: Exercise Centre, Recreation Facilities, Caretaker, Trash, Maintenance Grounds, Gas.
What type of exterior construction does this property have?
The exterior construction is Frame Wood, Brick (Exterior), Fibre Cement (Exterior), Metal Siding.
What type of heating system does this property have?
The property has Baseboard, Electric heating system.
Does this property have air conditioning?
Air conditioning information is not specified for this property.
Are pets allowed in this building?
Pet policy: Cats OK, Dogs OK, Number Limit (Two), Yes With Restrictions
Is there a swimming pool?
No swimming pool is listed for this property.
How many parking spaces are included?
This property includes 1 parking space(s). Parking type: Underground, Guest, Side Access.
What type of flooring does this property have?
The flooring type is Laminate, Tile.
What type of foundation does this property have?
The foundation type is Concrete Perimeter.
What is the water source for this property?
The water source is Public.
What type of sewer system does this property use?
The sewer system is Public Sewer, Sanitary Sewer.
Does this property have a fireplace?
This property does not have a fireplace.
Does this property have a basement?
This property does not have a basement.
How many stories does this building have?
This building has 6 stories.
What is the square footage of this property?
This property is 636 square feet with 1 bedrooms and 1 bathrooms.
3 Similar Properties

$529,900
217 - 101 - Morrissey Road, Port Moody
1 bd | 1 ba | 737 sqft
Listed By: Royal Pacific Realty (Kingsway) Ltd.
MLS® #: R3182530

$568,800
229 - 3122 - St Johns Street, Port Moody
1 bd | 1 ba | 742 sqft
Listed By: TRG The Residential Group Downtown Realty
MLS® #: R3178403

$549,900
401 - 3142 - St Johns Street, Port Moody
1 bd | 1 ba | 728 sqft
Listed By: RE/MAX All Points Realty
MLS® #: R3177784