16 - 9080 Parksville Drive, Boyd Park For Sale

$759,500
16 - 9080 Parksville Drive
Boyd Park, Richmond BC, V7E 4N9
3 Bed • 2 Bath • 1199 Sqft • Built 1979
About this home
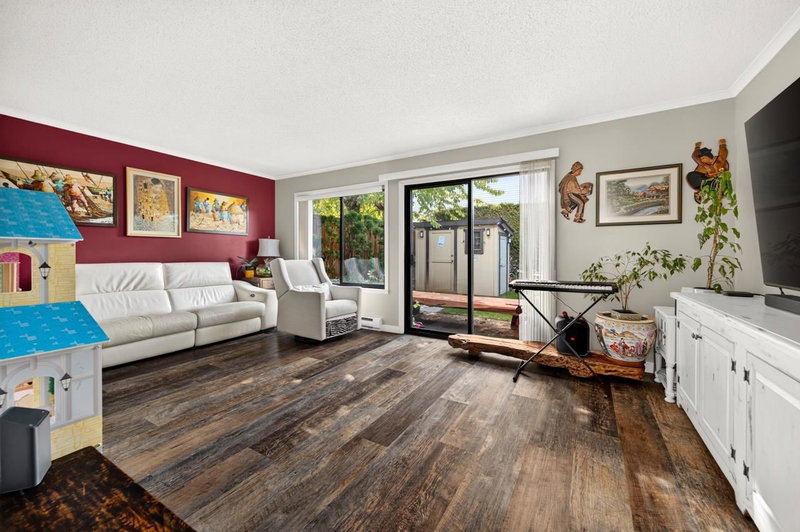
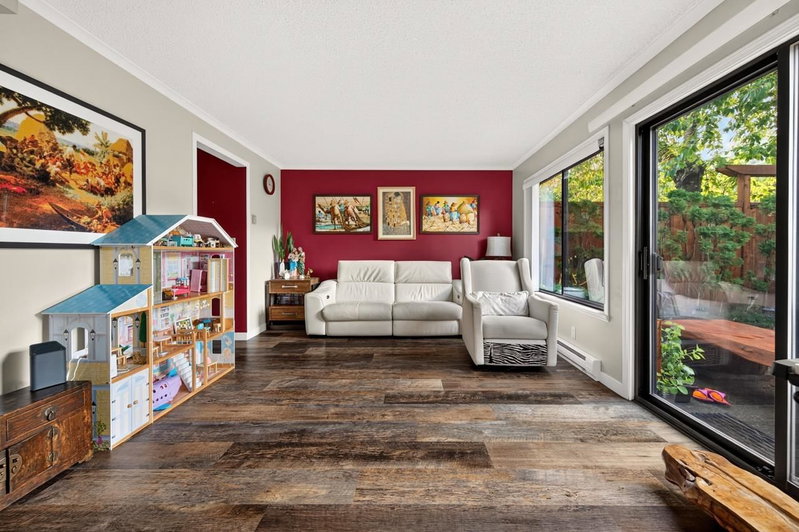
Beautifully updated 3 bedroom, 1.5 bathroom townhouse in desirable PARKSVILLE ESTATES. A south- facing fully fenced backyard with green hedges provides extra privacy and peaceful enjoyment. The home features a spacious living space, a functional kitchen and a decent nook area with natural light. Newly and tastefully renovated kitchen and bathrooms on both levels in 2025. New flooring on the main level in 2021. New appliances including fridge, washer, and stove. Hot water tank replaced in 2021. Two parking available (one covered). Custom made storage at the backyard plus the storage room at the front. Convenient location, close to schools, Shopping Centre, Hugh Boyd Park, West Richmond Community Centre. Diefenbaker Elementary & Hugh Boyd Secondary. Move-in Ready!
Price Details
Home Details
Listing Details
Get More Info
Explore More Properties
More Properties in Boyd Park
Discover similar homes in this desirable Boyd Park neighborhood
All Richmond Properties
Browse all available properties throughout Richmond
More Townhouses
Find similar townhouse properties in Vancouver area
Similar Price Range
Properties in the $607K - $912K range
3+ Bedroom Properties
Find homes with 3 or more bedrooms
What's Your Home Worth?
Get a free property valuation for your home in this area
Frequently Asked Questions
What are the property taxes for this home?
Annual property taxes are $2,604 for the 2025 assessment year.
What amenities are included in the strata fees?
Strata fees of $397/month include: Trash, Maintenance Grounds, Management, RV Parking, Snow Removal.
What type of exterior construction does this property have?
The exterior construction is Frame Wood, Mixed (Exterior), Vinyl Siding.
What type of heating system does this property have?
The property has Baseboard, Electric heating system.
Does this property have air conditioning?
Air conditioning information is not specified for this property.
Are pets allowed in this building?
Pet policy: Cats OK, Dogs OK, Number Limit (Two), Yes
Is there a swimming pool?
Yes, there is a Outdoor Pool swimming pool.
How many parking spaces are included?
This property includes 2 parking space(s). Parking type: Carport Single, Front Access, Concrete.
What type of flooring does this property have?
The flooring type is Laminate, Mixed, Carpet.
What type of foundation does this property have?
The foundation type is Concrete Perimeter.
What is the water source for this property?
The water source is Public.
What type of sewer system does this property use?
The sewer system is Public Sewer, Sanitary Sewer.
Does this property have a fireplace?
This property does not have a fireplace.
What views does this property offer?
This property offers Greenbelt views.
Does this property have a basement?
This property does not have a basement.
What appliances are included?
Included appliances: Washer/Dryer, Dishwasher, Refrigerator, Stove
Does this property have a balcony or patio?
Yes, this property has: Patio, Patio
How many stories does this building have?
This building has 2 stories.
What is the square footage of this property?
This property is 1199 square feet with 3 bedrooms and 2 bathrooms.
3 Similar Properties

$1,058,000
3 - 8288 - No. 1 Road, Richmond
3 bd | 3 ba | 1179 sqft
Listed By: RE/MAX Crest Realty
MLS® #: R3181988

$799,000
49 - 4700 - Francis Road, Richmond
3 bd | 2 ba | 1153 sqft
Listed By: RE/MAX Real Estate Services
MLS® #: R3179269

$779,900
3 - 9080 - Parksville Drive, Richmond
3 bd | 2 ba | 1153 sqft
Listed By: Macdonald Realty Westmar
MLS® #: R3169467