Home > Richmond > Brighouse South > 133 - 8300 General Currie Road
133 - 8300 General Currie Road, Brighouse South For Sale

$749,000
133 - 8300 General Currie Road
Brighouse South, Richmond BC, V6Y 3X1
3 Bed • 3 Bath • 1517 Sqft • Built 1990
About this home
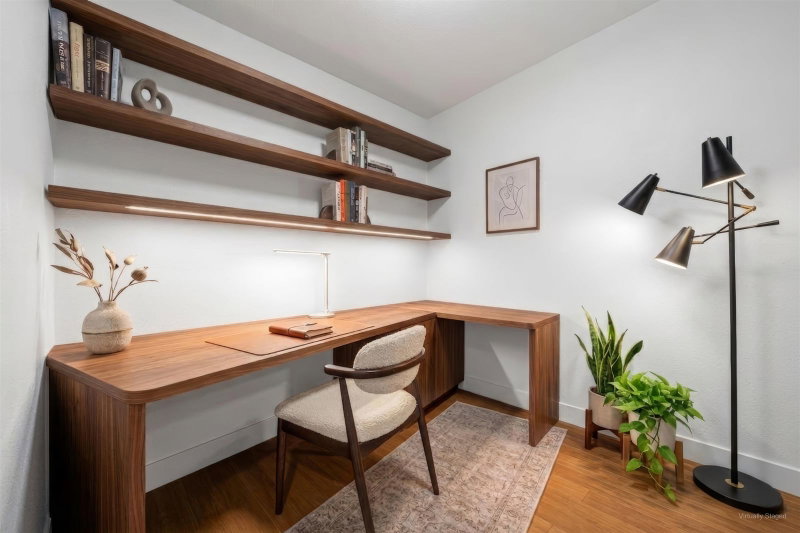
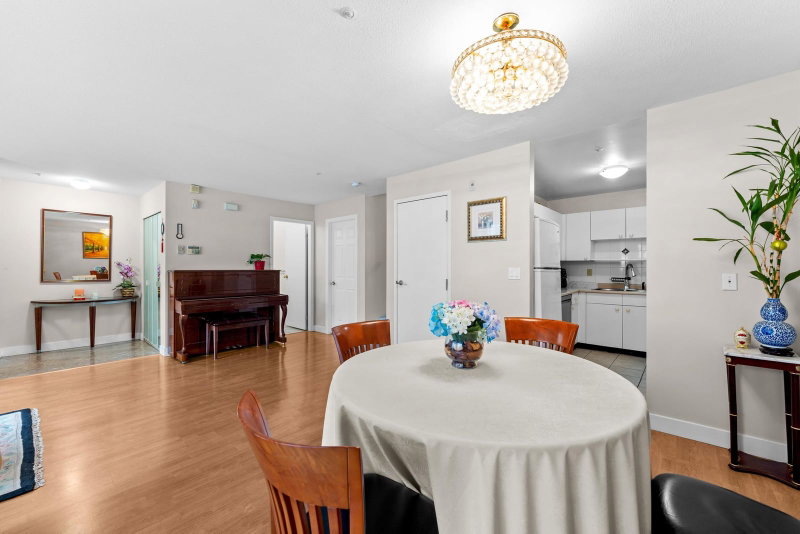
Welcome to CAMELIA GARDENS, located in the central Richmond. The spacious layout spans over 1517 sf two level townhome is very bright with 3 bedrooms, 1 large Den and 2.5 bathrooms. The den can easily be converted into bedroom OR office space. plus a large crawl space in the second-floor bathroom for extra storage. The unit is East facing and quiet. Sunny private yard and secured underground parking right at the doorstep. The updates include new window, new stove, new dishwasher, new refrigerator, new washer, new hot water tank in 2025.Walking distance to Richmond Centre, SkyTrain, parks, and the community centre. Next to General Currie Elementary and close to Palmer Secondary. Making it an ideal choice for families with school-aged children. Don't miss! Open House at 12:00-1:30pm Sat
Price Details
Home Details
Listing Details
Get More Info
Explore More Properties
More Properties in Brighouse South
Discover similar homes in this desirable Brighouse South neighborhood
All Richmond Properties
Browse all available properties throughout Richmond
More Townhouses
Find similar townhouse properties in Vancouver area
Similar Price Range
Properties in the $599K - $899K range
3+ Bedroom Properties
Find homes with 3 or more bedrooms
What's Your Home Worth?
Get a free property valuation for your home in this area
Frequently Asked Questions
What are the property taxes for this home?
Annual property taxes are $2,427 for the 2025 assessment year.
What amenities are included in the strata fees?
Strata fees of $588/month include: Other.
What type of exterior construction does this property have?
The exterior construction is Frame Wood, Stucco.
What type of heating system does this property have?
The property has Electric heating system.
Does this property have air conditioning?
Air conditioning information is not specified for this property.
Are pets allowed in this building?
Pet policy: Yes With Restrictions
Is there a swimming pool?
No swimming pool is listed for this property.
How many parking spaces are included?
This property includes 1 parking space(s). Parking type: Underground, Side Access.
What type of flooring does this property have?
The flooring type is Laminate.
What type of foundation does this property have?
The foundation type is Concrete Perimeter.
What is the water source for this property?
The water source is Public.
What type of sewer system does this property use?
The sewer system is Public Sewer, Sanitary Sewer.
Does this property have a fireplace?
This property does not have a fireplace.
Does this property have a basement?
This property does not have a basement.
What appliances are included?
Included appliances: Washer/Dryer, Dishwasher, Refrigerator, Stove
Does this property have a balcony or patio?
Yes, this property has: Patio, Patio
How many stories does this building have?
This building has 2 stories.
What is the square footage of this property?
This property is 1517 square feet with 3 bedrooms and 3 bathrooms.
3 Similar Properties

$864,900
36 - 7740 - Abercrombie Drive, Richmond
3 bd | 2 ba | 1346 sqft
Listed By: Stonehaus Realty Corp.
MLS® #: R3182612

$1,088,000
2 - 7760 - Minoru Boulevard, Richmond
3 bd | 3 ba | 1579 sqft
Listed By: Sutton Group-West Coast Realty
MLS® #: R3170032

$889,900
5 - 7091 - Blundell Road, Richmond
3 bd | 3 ba | 1321 sqft
Listed By: Stonehaus Realty Corp.
MLS® #: R3176463