Home > Richmond > Brighouse South > 8 - 8031 General Currie Road
8 - 8031 General Currie Road, Brighouse South For Sale

$1,039,000
8 - 8031 General Currie Road
Brighouse South, Richmond BC, V6Y 1L9
3 Bed • 3 Bath • 1915 Sqft • Built 1989
About this home
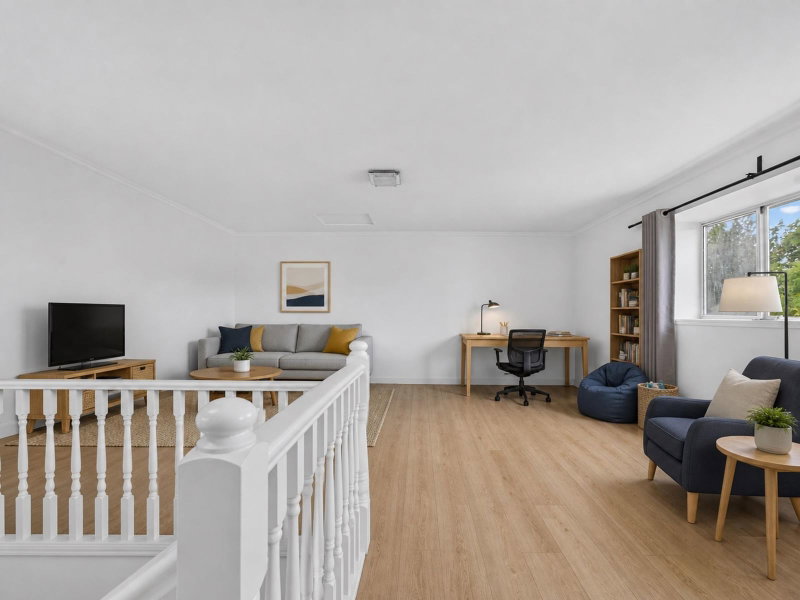
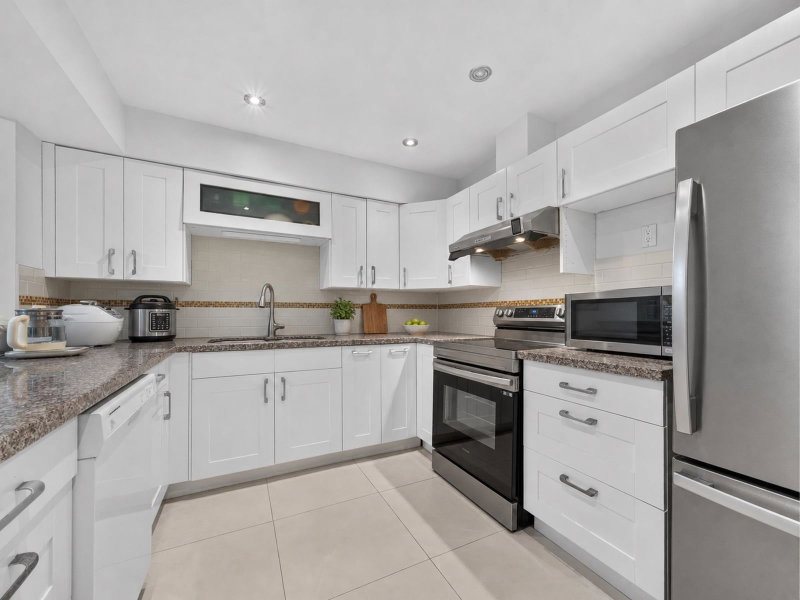
Nearly 2,000 sq. ft. in a quiet interior setting near No. 3 Road Richmond! This spacious Brighouse South townhome features a main-floor kitchen, living and dining areas, with all 3 bedrooms and 2 bathrooms conveniently located together on the second floor. A generous top-floor loft offers flexible space for a home office, media room or recreation area. Enjoy laminate flooring on all 3 levels, recent flooring and bathroom updates, and a private patio for outdoor relaxation. The thoughtful layout offers comfortable everyday living with room to gather, work and unwind. Low strata fees of $280.69/month. Priced below 2026 assessed value. School catchments: General Currie Elementary and R.C. Palmer Secondary.
Price Details
Home Details
Listing Details
Get More Info
Explore More Properties
More Properties in Brighouse South
Discover similar homes in this desirable Brighouse South neighborhood
All Richmond Properties
Browse all available properties throughout Richmond
More Townhouses
Find similar townhouse properties in Vancouver area
Similar Price Range
Properties in the $831K - $1247K range
3+ Bedroom Properties
Find homes with 3 or more bedrooms
What's Your Home Worth?
Get a free property valuation for your home in this area
Frequently Asked Questions
What are the property taxes for this home?
Annual property taxes are $3,691 for the 2026 assessment year.
What amenities are included in the strata fees?
Strata fees of $281/month include: Caretaker, Trash, Maintenance Grounds, Management, Other.
What type of exterior construction does this property have?
The exterior construction is Frame Wood, Mixed (Exterior), Stucco.
What type of heating system does this property have?
The property has Baseboard, Forced Air, Natural Gas heating system.
Does this property have air conditioning?
Air conditioning information is not specified for this property.
Are pets allowed in this building?
Pet policy: No Cats, No Dogs, No
Is there a swimming pool?
No swimming pool is listed for this property.
How many parking spaces are included?
This property includes 2 parking space(s). Parking type: Garage Single, Open, Guest, Front Access.
What type of foundation does this property have?
The foundation type is Concrete Perimeter.
What is the water source for this property?
The water source is Public.
What type of sewer system does this property use?
The sewer system is Public Sewer, Sanitary Sewer, Storm Sewer.
Does this property have a fireplace?
Yes, this property has 1 fireplace(s).
Does this property have a basement?
This property does not have a basement.
How many stories does this building have?
This building has 3 stories.
What is the square footage of this property?
This property is 1915 square feet with 3 bedrooms and 3 bathrooms.
3 Similar Properties

$864,900
36 - 7740 - Abercrombie Drive, Richmond
3 bd | 2 ba | 1346 sqft
Listed By: Stonehaus Realty Corp.
MLS® #: R3182612

$1,088,000
2 - 7760 - Minoru Boulevard, Richmond
3 bd | 3 ba | 1579 sqft
Listed By: Sutton Group-West Coast Realty
MLS® #: R3170032

$889,900
5 - 7091 - Blundell Road, Richmond
3 bd | 3 ba | 1321 sqft
Listed By: Stonehaus Realty Corp.
MLS® #: R3176463