13 - 8968 Cook Crescent, Brighouse For Sale

$1,399,900
13 - 8968 Cook Crescent
Brighouse, Richmond BC, V6Y 1W4
3 Bed • 4 Bath • 1738 Sqft • Built 2025
About this home
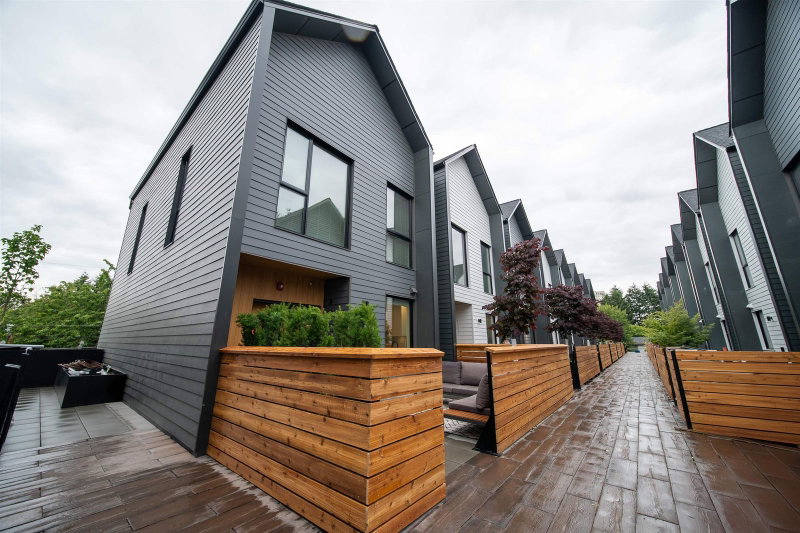
CAN'T BEAT THIS NEW PRICING! Brighouse 22 - final 5 homes in this family friendly townhome community ranging from 1,588-2,226 sq ft. Move in ready. Over height ceilings on main level with floor to ceiling windows, wide plank laminate flooring throughout main & full size appliances by Bosch & Fisher & Paykel. Forced air - heating & cooling system. Dramatic peaked roofs, white & grey hardiplank coloured exterior. Located in the heart of Richmond Centre - 10 min walking distance to Richmond Shopping Centre, Brighouse Skytrain Station & Garden City Park. Schools: William Cook Elem, Richmond Secondary & Kwantlen University. 1 pkg & 1 locker included. Showings by apt. OPEN HOUSE: SAT & SUN, 2-4 PM
Price Details
Home Details
Listing Details
Get More Info
Explore More Properties
More Properties in Brighouse
Discover similar homes in this desirable Brighouse neighborhood
All Richmond Properties
Browse all available properties throughout Richmond
More Townhouses
Find similar townhouse properties in Vancouver area
Similar Price Range
Properties in the $1119K - $1680K range
3+ Bedroom Properties
Find homes with 3 or more bedrooms
What's Your Home Worth?
Get a free property valuation for your home in this area
Frequently Asked Questions
What are the property taxes for this home?
Annual property taxes are $4,989 for the 2025 assessment year.
What amenities are included in the strata fees?
Strata fees of $603/month include: Trash, Maintenance Grounds, Management, Recreation Facilities, Snow Removal.
What type of exterior construction does this property have?
The exterior construction is Frame Wood, Fibre Cement (Exterior), Mixed (Exterior), Wood Siding.
What type of heating system does this property have?
The property has Forced Air heating system.
Does this property have air conditioning?
Yes, this property has Air Conditioning.
Are pets allowed in this building?
Pet policy: Cats OK, Dogs OK, Number Limit (Two), Yes With Restrictions
Is there a swimming pool?
No swimming pool is listed for this property.
How many parking spaces are included?
This property includes 1 parking space(s). Parking type: Garage Under Building, Side Access, Concrete, Garage Door Opener.
What type of flooring does this property have?
The flooring type is Laminate, Tile, Carpet.
What type of foundation does this property have?
The foundation type is Concrete Perimeter.
What is the water source for this property?
The water source is Public.
What type of sewer system does this property use?
The sewer system is Public Sewer, Sanitary Sewer, Storm Sewer.
Does this property have a fireplace?
This property does not have a fireplace.
Does this property have a basement?
This property does not have a basement.
What appliances are included?
Included appliances: Washer/Dryer, Dishwasher, Refrigerator, Stove, Microwave
Does this property have a balcony or patio?
Yes, this property has: Patio, Patio
How many stories does this building have?
This building has 3 stories.
What is the square footage of this property?
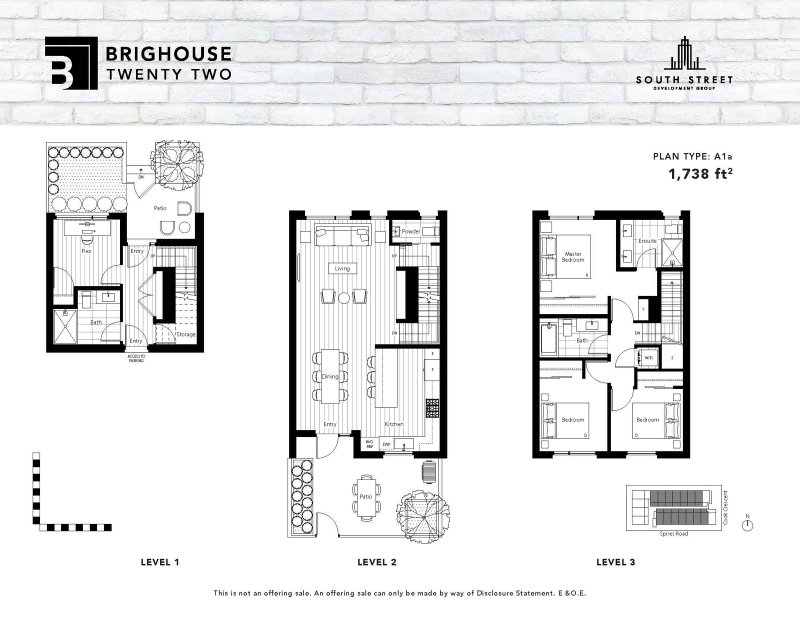
This property is 1738 square feet with 3 bedrooms and 4 bathrooms.
3 Similar Properties

$1,400,000
1320 - 6300 - Minoru Boulevard, Richmond
3 bd | 3 ba | 1425 sqft
Listed By: Shape Marketing
MLS® #: R3182914

$699,000
202 - 8788 - Ackroyd Road, Richmond
3 bd | 2 ba | 1222 sqft
Listed By: RE/MAX Westcoast
MLS® #: R3180181

$1,299,000
220 - 8800 - Spires Road, Richmond
3 bd | 3 ba | 1352 sqft
Listed By: Macdonald Platinum Marketing Ltd.
MLS® #: R3175407