11571 Williams Road, Ironwood For Sale


$1,868,000
11571 Williams Road
Ironwood, Richmond BC, V7A 1J3
7 Bed • 4 Bath • 2600 Sqft • Built 2009
About this home
Discover this modern and stunning home on a tree-lined street in desirable Ironwood. It's intelligently designed layout encompasses seven bedrooms, including two distinct income-generating suites. The upper level boasts three bedrooms, a beautiful kitchen (granite plus s/s appliances), and generous living spaces- perfect for family living. Enjoy luxurious 9-foot ceilings, sophisticated laminate flooring, exquisite crown mouldings, and a covered deck ideal for outdoor entertaining. The lower level offers a legal two-bedroom rental suite with a private entrance and full kitchen, alongside an additional two-bedroom suite for further income potential. Perfectly situated just minutes from City Centre, public transit, Highway 99, & everything within reach in vibrant Ironwood Shopping area.
Price Details
Home Details
Listing Details
Get More Info
Explore More Properties
More Properties in Ironwood
Discover similar homes in this desirable Ironwood neighborhood
All Richmond Properties
Browse all available properties throughout Richmond
Single-Level Ranchers
Discover accessible single-level ranch homes
Similar Price Range
Properties in the $1494K - $2242K range
7+ Bedroom Properties
Find homes with 7 or more bedrooms
What's Your Home Worth?
Get a free property valuation for your home in this area
Frequently Asked Questions
What are the property taxes for this home?
Annual property taxes are $5,327 for the 2025 assessment year.
What type of exterior construction does this property have?
The exterior construction is Frame Wood, Mixed (Exterior), Stone (Exterior), Wood Siding.
What type of heating system does this property have?
The property has Baseboard, Radiant heating system.
Does this property have air conditioning?
Air conditioning information is not specified for this property.
Is there a swimming pool?
No swimming pool is listed for this property.
How many parking spaces are included?
This property includes 4 parking space(s).
What type of flooring does this property have?
The flooring type is Laminate, Mixed, Tile.
What type of foundation does this property have?
The foundation type is Concrete Perimeter.
What is the water source for this property?
The water source is Public.
What type of sewer system does this property use?
The sewer system is Community.
Does this property have a fireplace?
Yes, this property has 1 fireplace(s).
Does this property have a basement?
Yes, the basement is Finished.
What appliances are included?
Included appliances: Washer/Dryer, Dishwasher, Refrigerator, Stove
Does this property have a balcony or patio?
Yes, this property has: Sundeck
What is the square footage of this property?
This property is 2600 square feet with 7 bedrooms and 4 bathrooms.
2 Similar Properties
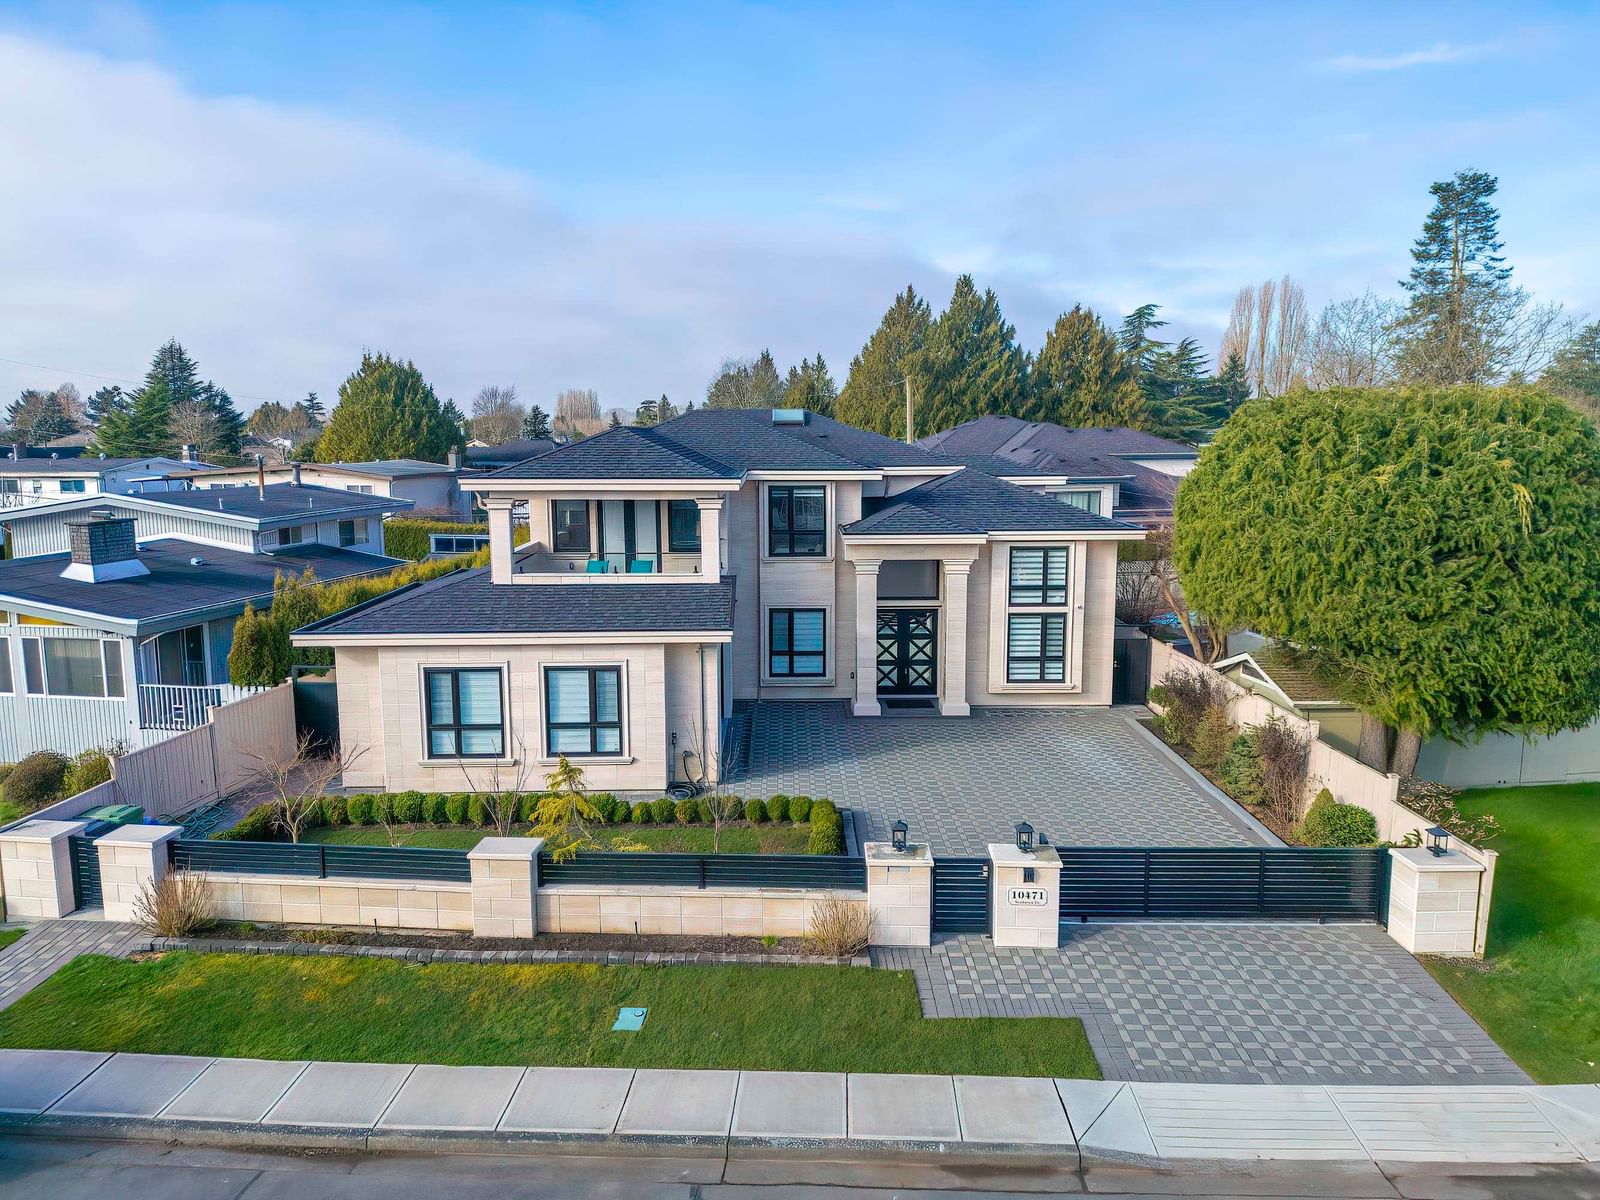
$2,799,000
10471 - Seahaven Drive, Richmond
7 bd | 7 ba | 3344 sqft
Listed By: Dracco Pacific Realty
MLS® #: R3158644

$1,648,000
9491 - No 5 Road, Richmond
7 bd | 4 ba | 2585 sqft
Listed By: Nationwide Realty Corp.
MLS® #: R3087926