37 - 11393 Steveston Highway, Ironwood For Sale


$1,000,000
37 - 11393 Steveston Highway
Ironwood, Richmond BC, V7A 1N8
3 Bed • 3 Bath • 1352 Sqft • Built 2008
About this home
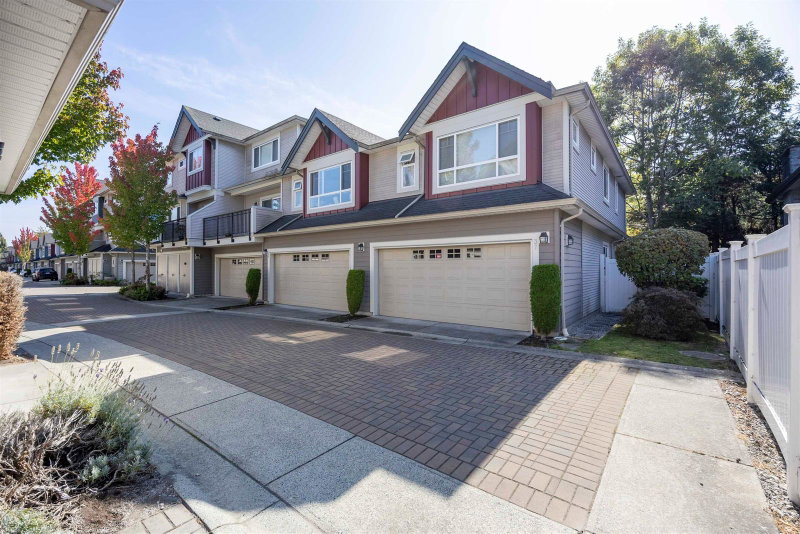
This two stories 3 BEDROOM+ 1 DEN, 2.5 bathrooms CORNER UNIT townhome with functional floorplan. Corner unit with extra windows on the side allows more nature lights and airy. 9' ceiling on main, side by side double garage, HRV heat recovery system, new hot water tank in 2019. Triple glaze window that eliminate the noise from the street. Owner did renovation in 2022 including kitchen cabinets, countertops, range hood, microwave, kitchen island; bathroom cabinets, sinks, toilets; chandeliers, lights, floor and painting etc. Walking distance to daily shopping Ironwood Mall. Easy access to Highway 99 and Vancouver. Can't be missed! OPEN HOUSE 2PM-4PM ON SAT.(OCT.31)
Price Details
Home Details
Listing Details
Get More Info
Explore More Properties
More Properties in Ironwood
Discover similar homes in this desirable Ironwood neighborhood
All Richmond Properties
Browse all available properties throughout Richmond
More Townhouses
Find similar townhouse properties in Vancouver area
Similar Price Range
Properties in the $800K - $1200K range
3+ Bedroom Properties
Find homes with 3 or more bedrooms
What's Your Home Worth?
Get a free property valuation for your home in this area
Frequently Asked Questions
What are the property taxes for this home?
Annual property taxes are $3,586 for the 2025 assessment year.
What amenities are included in the strata fees?
Strata fees of $417/month include: Other.
What type of exterior construction does this property have?
The exterior construction is Frame Wood, Mixed (Exterior).
What type of heating system does this property have?
The property has Baseboard, Electric heating system.
Does this property have air conditioning?
Air conditioning information is not specified for this property.
Are pets allowed in this building?
Pet policy: Yes With Restrictions
Is there a swimming pool?
No swimming pool is listed for this property.
How many parking spaces are included?
This property includes 2 parking space(s). Parking type: Garage Double, Rear Access.
What type of foundation does this property have?
The foundation type is Concrete Perimeter.
What is the water source for this property?
The water source is Public.
What type of sewer system does this property use?
The sewer system is Public Sewer, Sanitary Sewer.
Does this property have a fireplace?
Yes, this property has 1 fireplace(s).
Does this property have a basement?
This property does not have a basement.
What appliances are included?
Included appliances: Washer/Dryer, Dishwasher, Refrigerator, Stove
How many stories does this building have?
This building has 2 stories.
What is the square footage of this property?
This property is 1352 square feet with 3 bedrooms and 3 bathrooms.
3 Similar Properties

$769,000
34 - 9111 - No. 5 Road, Richmond
3 bd | 2 ba | 1473 sqft
Listed By: RE/MAX Crest Realty
MLS® #: R3181373

$1,088,800
16 - 11393 - Steveston Highway, Richmond
3 bd | 3 ba | 1664 sqft
Listed By: Laboutique Realty
MLS® #: R3166586

$995,000
9 - 11393 - Steveston Highway, Richmond
3 bd | 3 ba | 1330 sqft
Listed By: eXp Realty
MLS® #: R3181592