11 - 10999 Steveston Highway, Mcnair For Sale

$899,000
11 - 10999 Steveston Highway
3 Bed • 3 Bath • 1250 Sqft • Built 2011
About this home
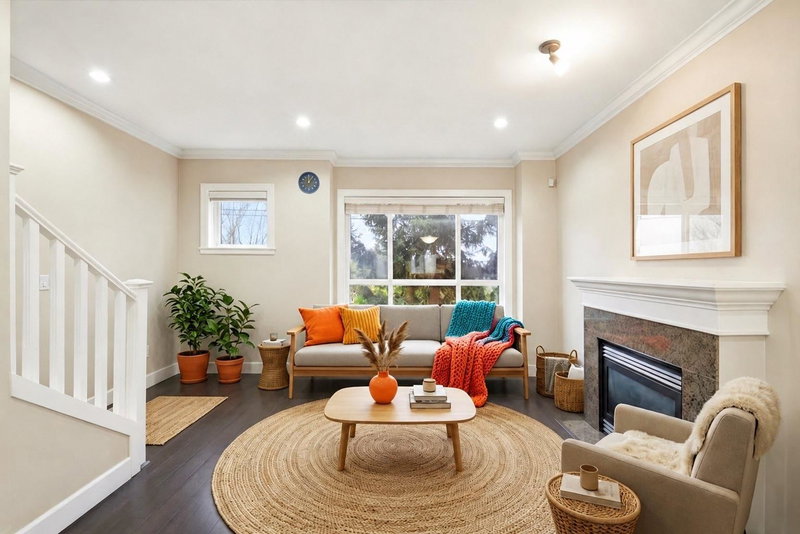
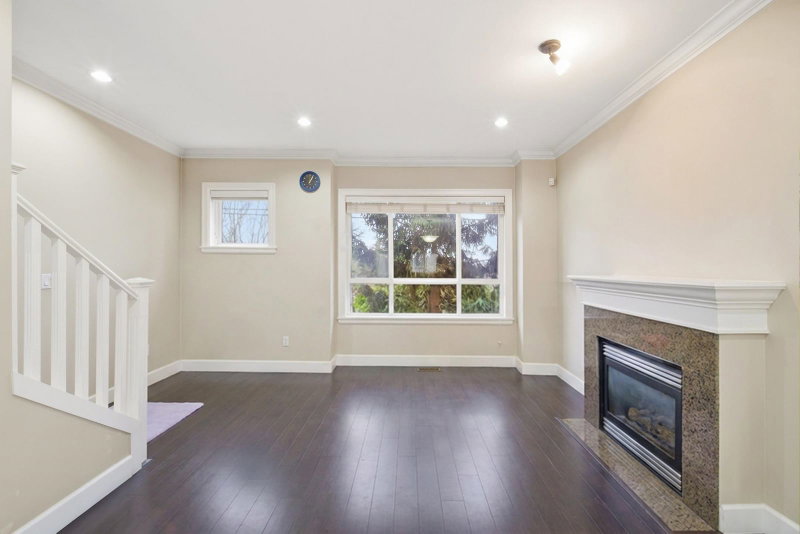
Welcome to this quality-built residence in the highly desirable Ironwood neighbourhood of Richmond. This well-designed Conner Unit home offers three spacious bedrooms and two and a half bathrooms, along with a two-car garage. This home Features stainless steel appliances, granite countertops, laminate flooring, and an elegant two-tone colour scheme, the home also features crown moulding, refined baseboards, stylish light fixtures. South and North Facing with a front patio. Enjoy the Green Field view from your dining table. Close to schools, community centre, public transit, and Ironwood Mall, it delivers everyday convenience in a family-friendly setting. Some photos are virtually staged. Easy to show with notice. Open House: Nov 7, Sat, 1-3pm
Price Details
Home Details
Listing Details
Get More Info
Explore More Properties
More Properties in Mcnair
Discover similar homes in this desirable Mcnair neighborhood
All Richmond Properties
Browse all available properties throughout Richmond
More Townhouses
Find similar townhouse properties in Vancouver area
Similar Price Range
Properties in the $719K - $1079K range
3+ Bedroom Properties
Find homes with 3 or more bedrooms
What's Your Home Worth?
Get a free property valuation for your home in this area
Frequently Asked Questions
What are the property taxes for this home?
Annual property taxes are $3,187 for the 2025 assessment year.
What amenities are included in the strata fees?
Strata fees of $303/month include: Trash, Maintenance Grounds, Management, Sewer, Water.
What type of exterior construction does this property have?
The exterior construction is Frame Wood, Mixed (Exterior).
What type of heating system does this property have?
The property has Baseboard, Electric heating system.
Does this property have air conditioning?
Air conditioning information is not specified for this property.
Are pets allowed in this building?
Pet policy: Cats OK, Dogs OK, Number Limit (Two), Yes With Restrictions
Is there a swimming pool?
No swimming pool is listed for this property.
How many parking spaces are included?
This property includes 2 parking space(s). Parking type: Tandem, Rear Access.
What type of flooring does this property have?
The flooring type is Mixed.
What type of foundation does this property have?
The foundation type is Concrete Perimeter.
What is the water source for this property?
The water source is Public.
What type of sewer system does this property use?
The sewer system is Public Sewer.
Does this property have a fireplace?
This property does not have a fireplace.
What views does this property offer?
This property offers Green Field views.
Does this property have a basement?
This property does not have a basement.
What appliances are included?
Included appliances: Washer/Dryer, Dishwasher, Refrigerator, Stove
Does this property have a balcony or patio?
Yes, this property has: Patio, Patio
How many stories does this building have?
This building has 3 stories.
What is the square footage of this property?
This property is 1250 square feet with 3 bedrooms and 3 bathrooms.
2 Similar Properties

$828,000
69 - 10600 - No. 4 Road, Richmond
3 bd | 2 ba | 1481 sqft
Listed By: RE/MAX Westcoast
MLS® #: R3182615

$799,000
27 - 10011 - Swinton Crescent, Richmond
3 bd | 2 ba | 1397 sqft
Listed By: Sutton Group-West Coast Realty
MLS® #: R3125416