10351 Amethyst Avenue, Mcnair For Sale

$1,580,000
10351 Amethyst Avenue
5 Bed • 3 Bath • 2528 Sqft • Built 1974
About this home
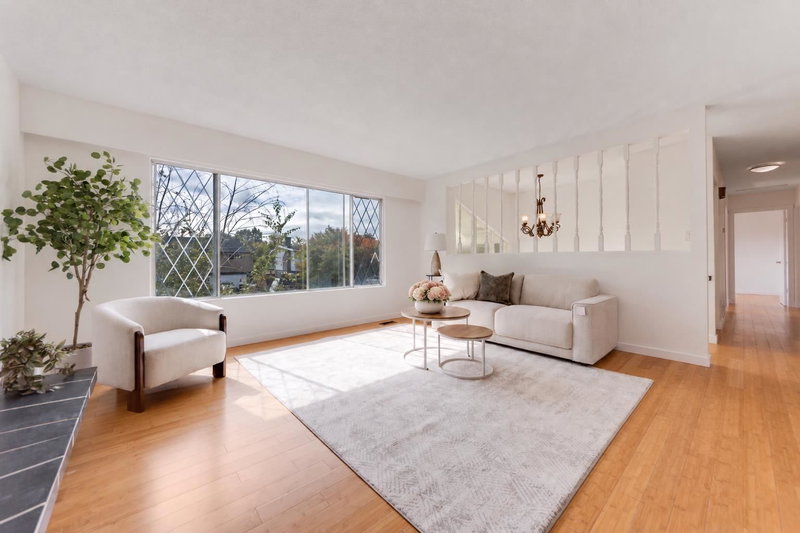
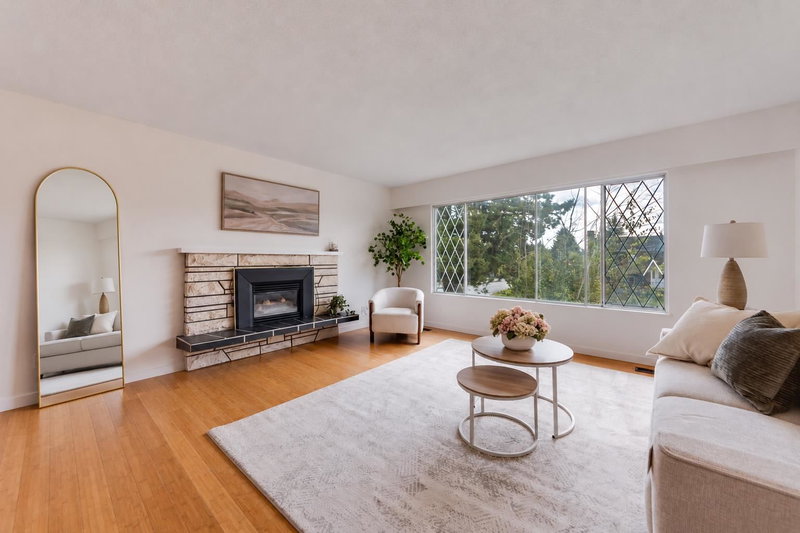
An impressive nearly 8,000 sq.ft. lot (60' × 133') in the prime McNair area! !This home offers 2,528 sq.ft. of living space with renovations, updates including kitchen, bathroom, quartz countertops, fresh interior/exterior paint, exterior stairs and a deck and more. Bright family room with skylights and large windows. The lower level includes a 2-bedroom suite with separate kitchen, bathroom and laminate flooring. ( Two kitchens and two laundry sets up&down) Quiet neighbourhood, minutes' walk to McNair Secondary. Open House: Sun Nov 1st, 2:30–3:30 PM
Price Details
Home Details
Listing Details
Get More Info
Explore More Properties
More Properties in Mcnair
Discover similar homes in this desirable Mcnair neighborhood
All Richmond Properties
Browse all available properties throughout Richmond
Single-Level Ranchers
Discover accessible single-level ranch homes
Similar Price Range
Properties in the $1264K - $1896K range
5+ Bedroom Properties
Find homes with 5 or more bedrooms
What's Your Home Worth?
Get a free property valuation for your home in this area
Frequently Asked Questions
What are the property taxes for this home?
Annual property taxes are $5,602 for the 2025 assessment year.
What type of exterior construction does this property have?
The exterior construction is Frame Wood, Brick (Exterior), Mixed (Exterior).
What type of heating system does this property have?
The property has Electric, Forced Air heating system.
Does this property have air conditioning?
Air conditioning information is not specified for this property.
Is there a swimming pool?
No swimming pool is listed for this property.
How many parking spaces are included?
This property includes 3 parking space(s).
What type of foundation does this property have?
The foundation type is Slab.
What is the water source for this property?
The water source is Public.
What type of sewer system does this property use?
The sewer system is Public Sewer, Sanitary Sewer.
Does this property have a fireplace?
Yes, this property has 1 fireplace(s).
Does this property have a basement?
This property does not have a basement.
What appliances are included?
Included appliances: Washer/Dryer, Dishwasher, Refrigerator, Stove
Does this property have a balcony or patio?
Yes, this property has: Patio, Deck
What is the square footage of this property?
This property is 2528 square feet with 5 bedrooms and 3 bathrooms.
3 Similar Properties

$2,999,000
10211 - Swinton Crescent, Richmond
5 bd | 6 ba | 3632 sqft
Listed By: RE/MAX Westcoast
MLS® #: R3135065

$2,499,888
10820 - Dennis Crescent, Richmond
5 bd | 6 ba | 3406 sqft
Listed By: RE/MAX City Realty
MLS® #: R3180692

$2,988,800
10791 - Ashcroft Avenue, Richmond
5 bd | 6 ba | 3890 sqft
Listed By: RE/MAX Westcoast
MLS® #: R3178063