10751 Mersey Drive, Mcnair For Sale


$1,597,000
10751 Mersey Drive
6 Bed • 4 Bath • 2721 Sqft • Built 1970
About this home
Well-maintained two-level home with fresh air system featuring 6 bedrooms, 3.5 baths, and 2 full kitchens. The main floor offers 3 bedrooms, a full kitchen, and a living area with a separate entry, perfect as a mortgage helper. Upstairs features a high-ceiling living room, formal dining, an enclosed kitchen with eating area, 3 bedrooms, and a wrap-around balcony for summer relaxation. Sitting on an 8,116 sqft lot with a spacious, private backyard ideal for gatherings. Located in a quiet, family-friendly neighborhood close to schools, shopping, and easy access to Highway 99. Great for large families, rental income, or rebuild Multi-unit potential.
Price Details
Home Details
Listing Details
Get More Info
Explore More Properties
More Properties in Mcnair
Discover similar homes in this desirable Mcnair neighborhood
All Richmond Properties
Browse all available properties throughout Richmond
Single-Level Ranchers
Discover accessible single-level ranch homes
Similar Price Range
Properties in the $1277K - $1917K range
6+ Bedroom Properties
Find homes with 6 or more bedrooms
What's Your Home Worth?
Get a free property valuation for your home in this area
Frequently Asked Questions
What are the property taxes for this home?
Annual property taxes are $5,618 for the 2025 assessment year.
What type of exterior construction does this property have?
The exterior construction is Frame Wood, Mixed (Exterior).
What type of heating system does this property have?
The property has Forced Air heating system.
Does this property have air conditioning?
Air conditioning information is not specified for this property.
Is there a swimming pool?
No swimming pool is listed for this property.
How many parking spaces are included?
This property includes 4 parking space(s).
What type of flooring does this property have?
The flooring type is Mixed.
What type of foundation does this property have?
The foundation type is Concrete Perimeter.
What is the water source for this property?
The water source is Public.
What type of sewer system does this property use?
The sewer system is Public Sewer.
Does this property have a fireplace?
Yes, this property has 2 fireplace(s).
Does this property have a basement?
This property does not have a basement.
What appliances are included?
Included appliances: Washer/Dryer, Dishwasher, Refrigerator, Stove
What is the square footage of this property?
This property is 2721 square feet with 6 bedrooms and 4 bathrooms.
3 Similar Properties

$1,599,000
10440 - Aintree Crescent, Richmond
6 bd | 4 ba | 2350 sqft
Listed By: Royal Pacific Realty (Kingsway) Ltd.
MLS® #: R3167160
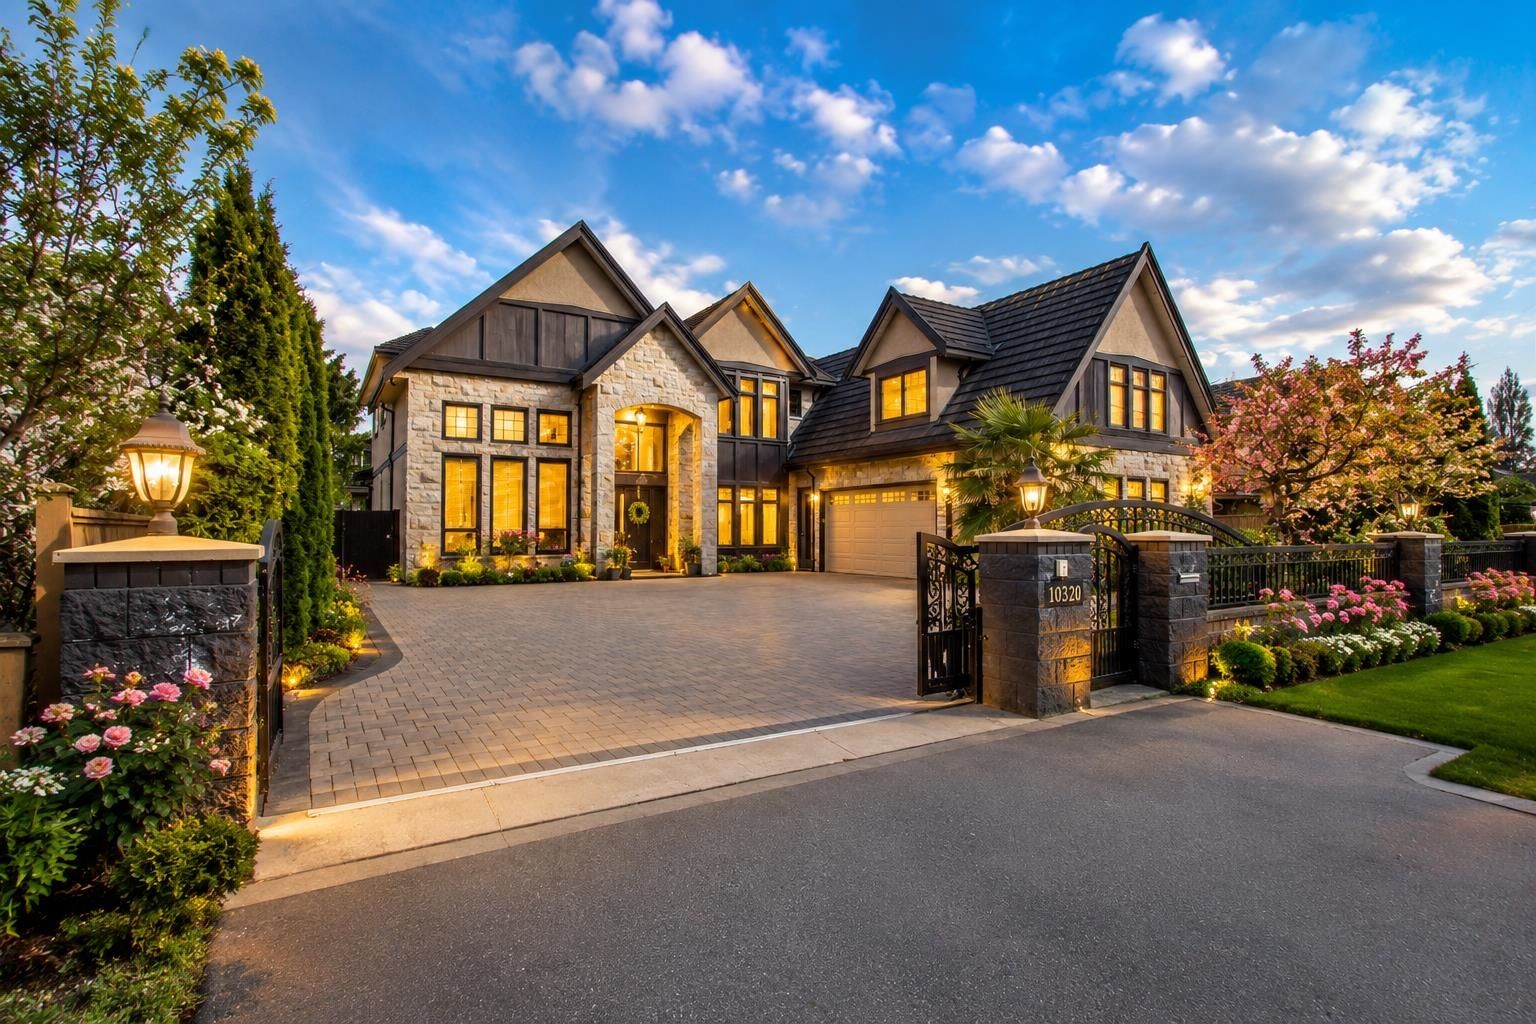
$2,730,000
10320 - Dennis Crescent, Richmond
6 bd | 7 ba | 4273 sqft
Listed By: RE/MAX Westcoast
MLS® #: R3163302
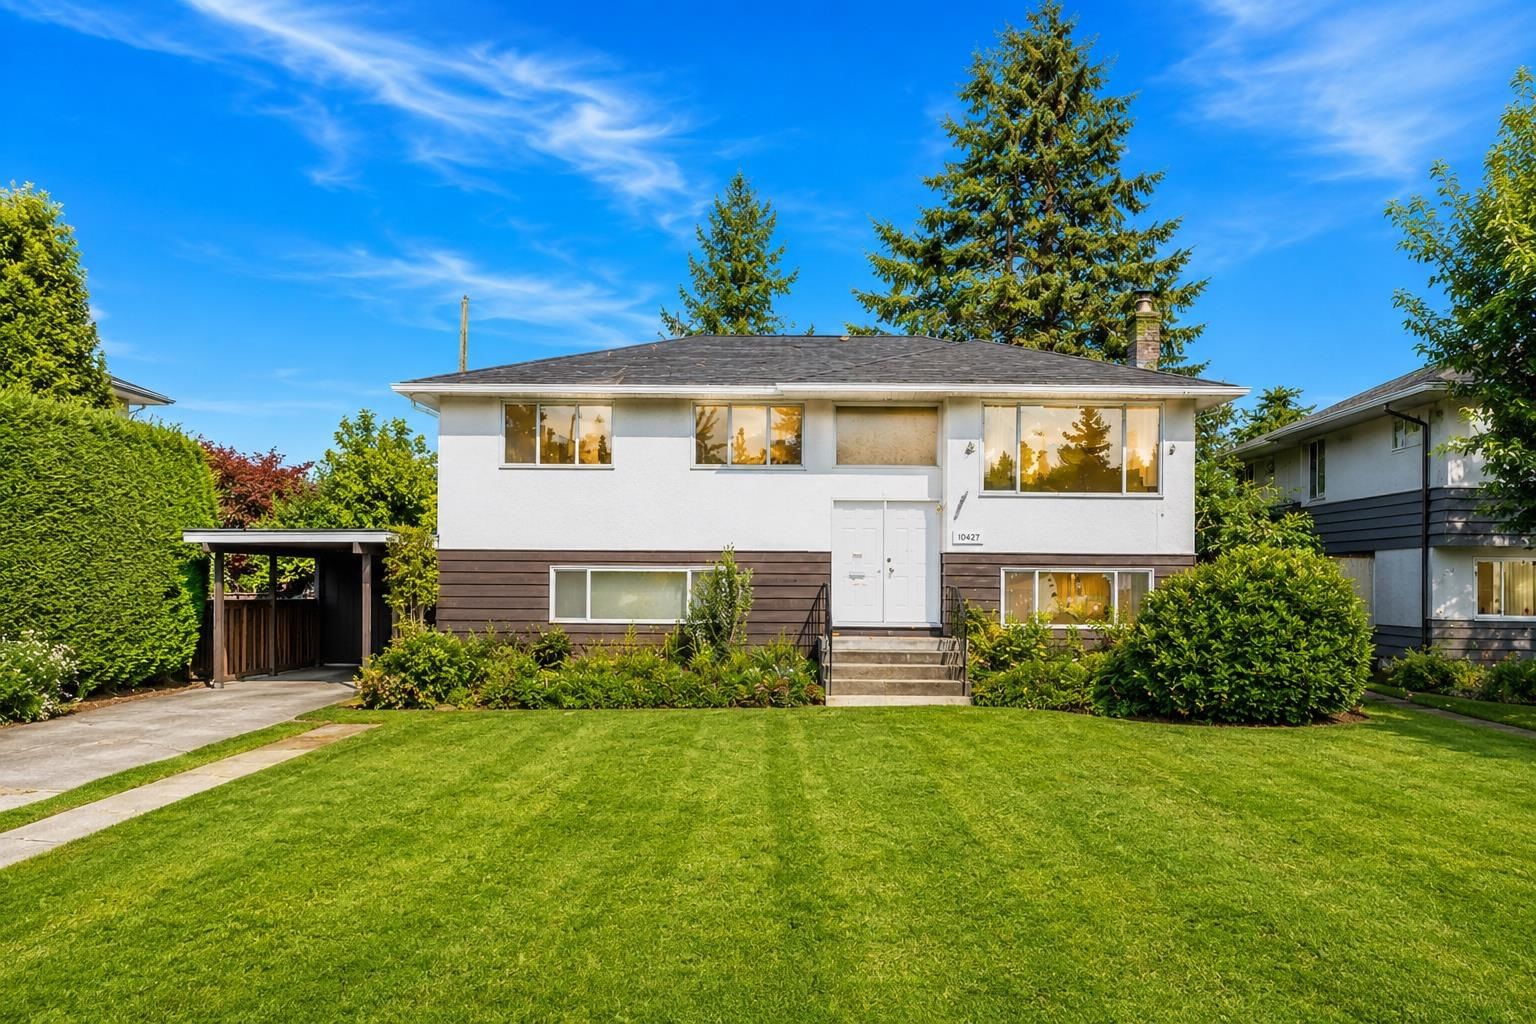
$1,599,000
10671 - Aintree Crescent, Richmond
6 bd | 4 ba | 2788 sqft
Listed By: RE/MAX Westcoast
MLS® #: R3159841