10640 Anahim Drive, Mcnair For Sale


$1,578,000
10640 Anahim Drive
5 Bed • 3 Bath • 2558 Sqft • Built 1976
About this home
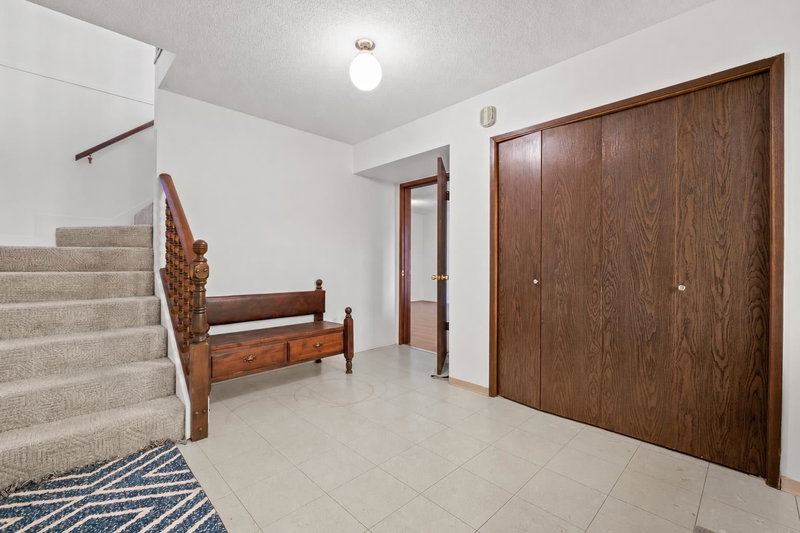
This well-maintained McNair home offers 2,558 sq. ft., five bedrooms and three bathrooms on a 7,622 sq. ft. lot in a peaceful Richmond setting. North–south oriented, it features a fully fenced south-facing backyard, 60-foot frontage and rear lane access for comfortable family living. The flexible two-level layout balances shared spaces and privacy: two bedrooms, a spacious living room and kitchen downstairs suit extended family or guests; upstairs features connected living/dining areas, a kitchen with breakfast nook, three bedrooms and a large balcony for daily living and entertaining. Fresh interior paint and repainted cabinetry refresh the home throughout. A double garage, easy Highway 99 access and nearby Ironwood Plaza shopping, dining, schools and transit add convenience.
Price Details
Home Details
Listing Details
Get More Info
Explore More Properties
More Properties in Mcnair
Discover similar homes in this desirable Mcnair neighborhood
All Richmond Properties
Browse all available properties throughout Richmond
Single-Level Ranchers
Discover accessible single-level ranch homes
Similar Price Range
Properties in the $1262K - $1894K range
5+ Bedroom Properties
Find homes with 5 or more bedrooms
What's Your Home Worth?
Get a free property valuation for your home in this area
Frequently Asked Questions
What are the property taxes for this home?
Annual property taxes are $5,494 for the 2025 assessment year.
What type of exterior construction does this property have?
The exterior construction is Frame Wood, Brick (Exterior).
What type of heating system does this property have?
The property has Forced Air heating system.
Does this property have air conditioning?
Air conditioning information is not specified for this property.
Is there a swimming pool?
No swimming pool is listed for this property.
How many parking spaces are included?
This property includes 4 parking space(s).
What type of foundation does this property have?
The foundation type is Concrete Perimeter.
What is the water source for this property?
The water source is Public.
What type of sewer system does this property use?
The sewer system is Public Sewer, Sanitary Sewer.
Does this property have a fireplace?
Yes, this property has 2 fireplace(s).
Does this property have a basement?
This property does not have a basement.
Does this property have a balcony or patio?
Yes, this property has: Patio, Deck
What is the square footage of this property?
This property is 2558 square feet with 5 bedrooms and 3 bathrooms.
3 Similar Properties

$2,999,000
10211 - Swinton Crescent, Richmond
5 bd | 6 ba | 3632 sqft
Listed By: RE/MAX Westcoast
MLS® #: R3135065

$2,499,888
10820 - Dennis Crescent, Richmond
5 bd | 6 ba | 3406 sqft
Listed By: RE/MAX City Realty
MLS® #: R3180692

$2,988,800
10791 - Ashcroft Avenue, Richmond
5 bd | 6 ba | 3890 sqft
Listed By: RE/MAX Westcoast
MLS® #: R3178063