Home > Richmond > Riverdale Ri > 4831 Foxglove Crescent
4831 Foxglove Crescent, Riverdale Ri For Sale
$1,699,000
4831 Foxglove Crescent
Riverdale Ri, Richmond BC, V7C 2K4
7 Bed • 4 Bath • 2825 Sqft • Built 1973
About this home
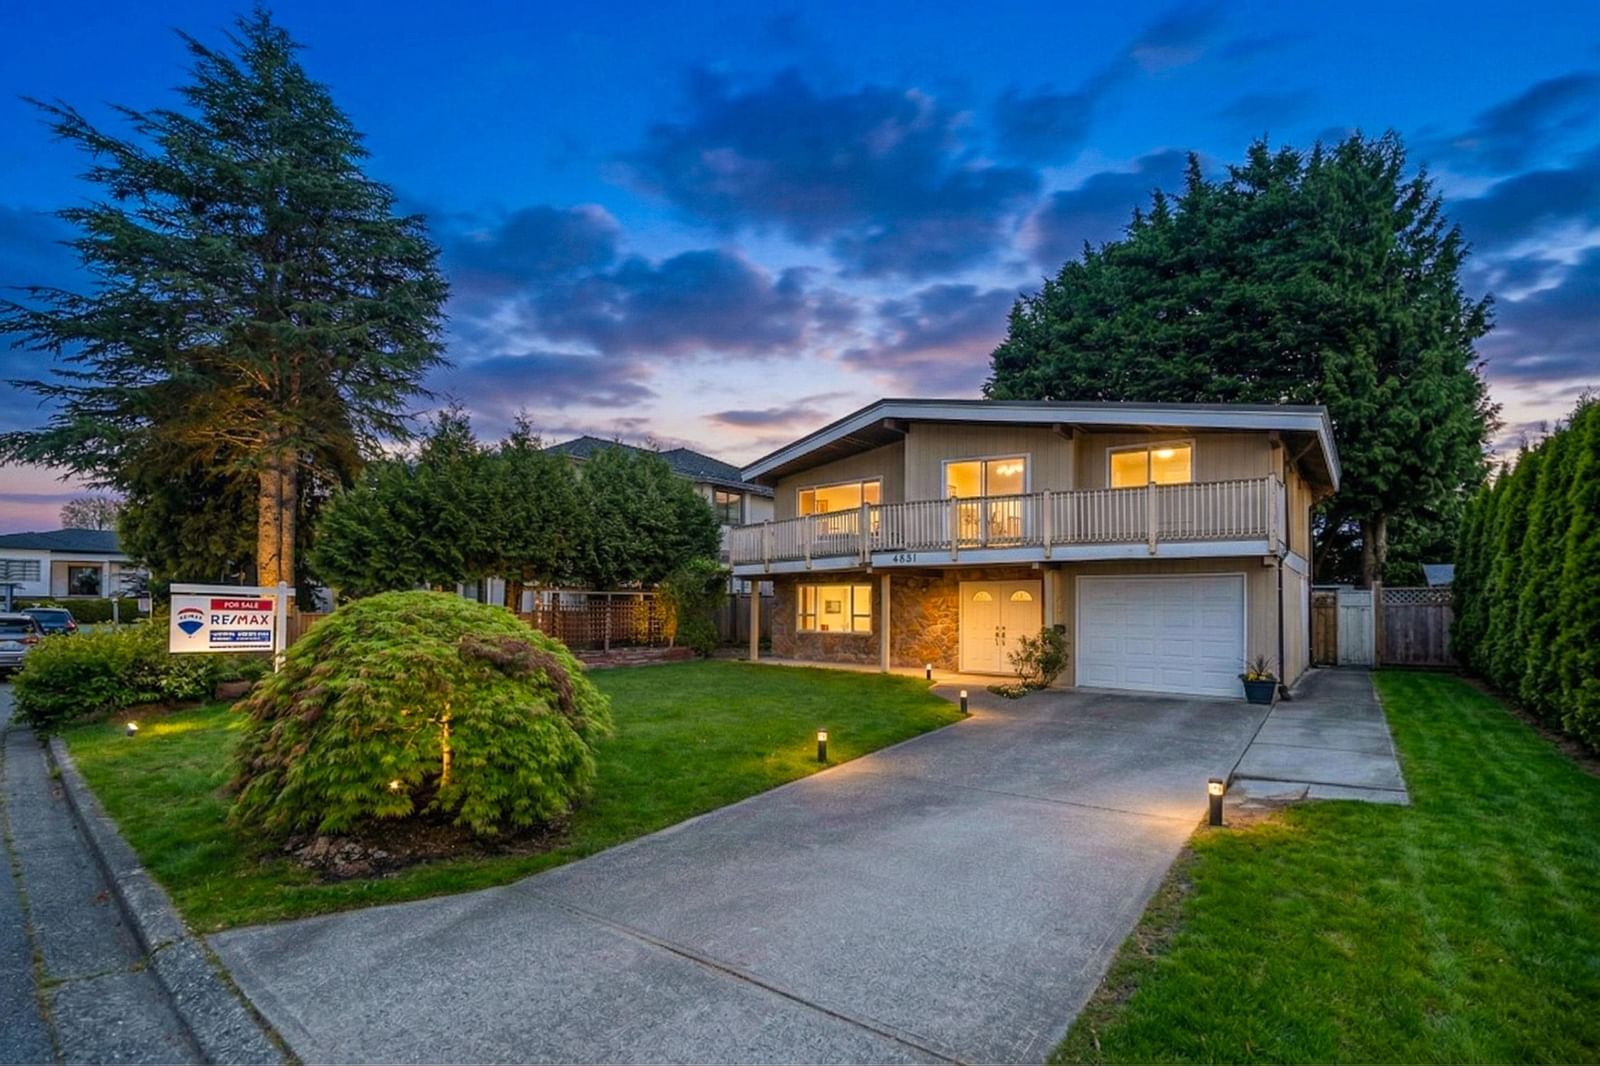
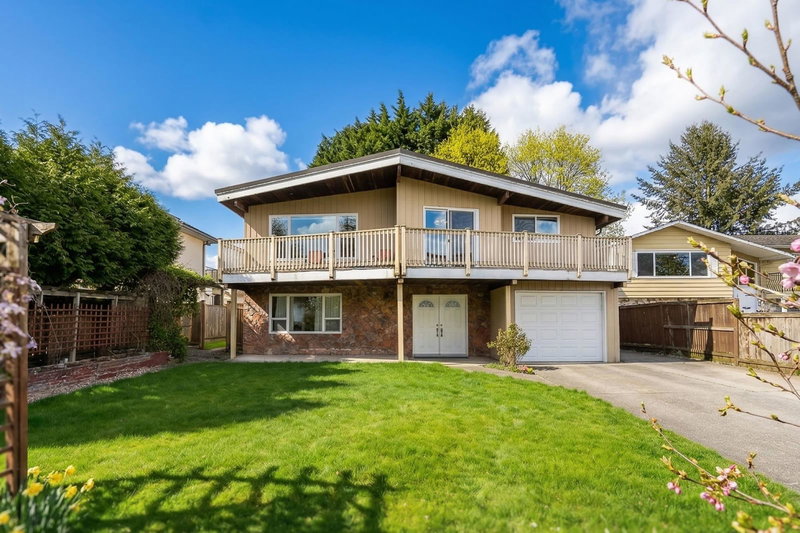
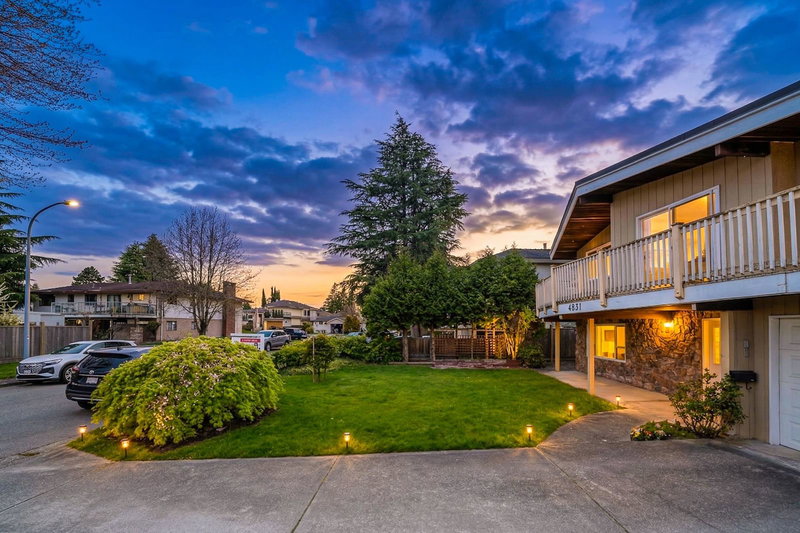
Renovated family home featuring 3 self-contained rental suites in the prestigious Riverdale neighbourhood. Sits on a quiet, tree-lined street on a 6,731 SF (60 × 113) lot, this well-maintained home offers 2,825 SF of functional living space with 7 bdrms and 4 bthrms. The upper level: 4 bdrms, 2 bthrms, vaulted ceilings, and a bright, spacious kitchen. The lower level: 1 studio suite and 1 two-bdrm suite, each with its own kitchen, living area, bthrm, in-suite laundry, and separate entrance, offering excellent mortgage helper or multi-generational living potential. Enjoy a beautifully landscaped front yard, sunny east-facing backyard, and a prime location within walking distance to Burnett Secondary, Thompson Community Centre, parks, and transit. Open house: Oct. 17, Sat, 1-2PM.
Price Details
Home Details
Listing Details
Get More Info
Explore More Properties
More Properties in Riverdale Ri
Discover similar homes in this desirable Riverdale Ri neighborhood
All Richmond Properties
Browse all available properties throughout Richmond
Single-Level Ranchers
Discover accessible single-level ranch homes
Similar Price Range
Properties in the $1359K - $2039K range
7+ Bedroom Properties
Find homes with 7 or more bedrooms
What's Your Home Worth?
Get a free property valuation for your home in this area
Frequently Asked Questions
What are the property taxes for this home?
Annual property taxes are $6,412 for the 2025 assessment year.
What type of exterior construction does this property have?
The exterior construction is Frame Wood, Mixed (Exterior).
What type of heating system does this property have?
The property has Forced Air heating system.
Does this property have air conditioning?
Air conditioning information is not specified for this property.
Is there a swimming pool?
No swimming pool is listed for this property.
How many parking spaces are included?
This property includes 4 parking space(s).
What type of flooring does this property have?
The flooring type is Laminate.
What type of foundation does this property have?
The foundation type is Concrete Perimeter.
What is the water source for this property?
The water source is Public.
What type of sewer system does this property use?
The sewer system is Public Sewer, Sanitary Sewer, Storm Sewer.
Does this property have a fireplace?
Yes, this property has 2 fireplace(s).
Does this property have a basement?
This property does not have a basement.
What appliances are included?
Included appliances: Washer/Dryer, Dishwasher, Refrigerator, Stove
Does this property have a balcony or patio?
Yes, this property has: Patio, Deck
What is the square footage of this property?
This property is 2825 square feet with 7 bedrooms and 4 bathrooms.
3 Similar Properties

$2,290,000
4451 - Granville Avenue, Richmond
7 bd | 7 ba | 4010 sqft
Listed By: LeHomes Realty Premier
MLS® #: R3150286

$8,880,000
5680 - Forsyth Crescent, Richmond
7 bd | 8 ba | 7907 sqft
Listed By: Interlink Realty
MLS® #: R3114712

$5,790,000
6680 - Gibbons Drive, Richmond
7 bd | 9 ba | 7556 sqft
Listed By: Nu Stream Realty Inc.
MLS® #: R3124345