109 - 8233 Williams Road, Saunders For Sale


$1,299,900
109 - 8233 Williams Road
Saunders, Richmond BC, V7A 1G4
3 Bed • 3 Bath • 1360 Sqft • Built 2026
About this home
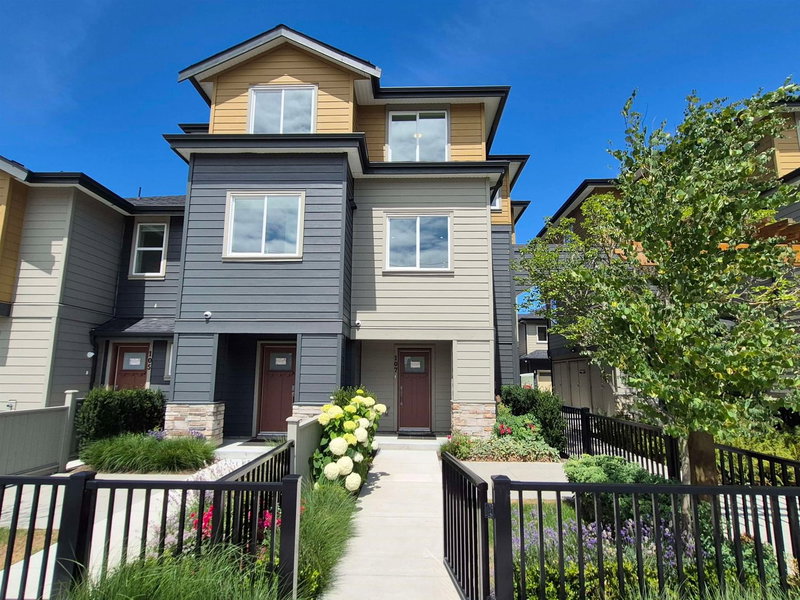
Modern 3-bedroom, 3 bath townhome with high-end finishes, abundant natural light, and open layout. Gourmet kitchen with SS appliances, quartz counters, island seating, plus a 2nd WOK KITCHEN. Spacious dining room and living area with custom built-ins, underlit shelving and modern electric fireplace. Covered entrance with large foyer. Comfort features include A/C, HRV, heat pump and electric baseboards. Tandem 2-car garage with EV outlet and large fully landscaped private side yard. Prime central location near schools, South Arm Community Centre with tennis, pickleball, pool and athletic fields.
Price Details
Home Details
Listing Details
Get More Info
Explore More Properties
More Properties in Saunders
Discover similar homes in this desirable Saunders neighborhood
All Richmond Properties
Browse all available properties throughout Richmond
More Townhouses
Find similar townhouse properties in Vancouver area
Similar Price Range
Properties in the $1039K - $1560K range
3+ Bedroom Properties
Find homes with 3 or more bedrooms
What's Your Home Worth?
Get a free property valuation for your home in this area
Frequently Asked Questions
What are the property taxes for this home?
Annual property taxes are $0 for the 2025 assessment year.
What amenities are included in the strata fees?
Strata fees of $502/month include: Trash, Maintenance Grounds, Management, Snow Removal.
What type of exterior construction does this property have?
The exterior construction is Frame Wood, Fibre Cement (Exterior).
What type of heating system does this property have?
The property has Electric, Heat Pump heating system.
Does this property have air conditioning?
Yes, this property has Air Conditioning.
Are pets allowed in this building?
Pet policy: Cats OK, Dogs OK, Number Limit (Two), Yes
Is there a swimming pool?
No swimming pool is listed for this property.
How many parking spaces are included?
This property includes 2 parking space(s). Parking type: Tandem, Lane Access, Rear Access, Garage Door Opener.
What type of flooring does this property have?
The flooring type is Laminate, Tile.
What type of foundation does this property have?
The foundation type is Concrete Perimeter.
What is the water source for this property?
The water source is Public.
What type of sewer system does this property use?
The sewer system is Public Sewer, Sanitary Sewer, Storm Sewer.
Does this property have a fireplace?
Yes, this property has 1 fireplace(s).
Does this property have a basement?
This property does not have a basement.
What appliances are included?
Included appliances: Washer/Dryer, Dishwasher, Refrigerator, Stove
Does this property have a balcony or patio?
Yes, this property has: Patio, Patio
How many stories does this building have?
This building has 3 stories.
What is the square footage of this property?
This property is 1360 square feet with 3 bedrooms and 3 bathrooms.
3 Similar Properties

$1,199,800
9 - 8299 - Williams Road, Richmond
3 bd | 3 ba | 1175 sqft
Listed By: Latitude Realty Inc.
MLS® #: R3177555

$1,468,000
103 - 8233 - Williams Road, Richmond
3 bd | 3 ba | 1381 sqft
Listed By: Dracco Pacific Realty
MLS® #: R3158573

$1,068,000
2 - 8531 - Williams Road, Richmond
3 bd | 3 ba | 1321 sqft
Listed By: 1NE Collective Realty Inc.
MLS® #: R3167361