8180 Osgoode Drive, Saunders For Sale

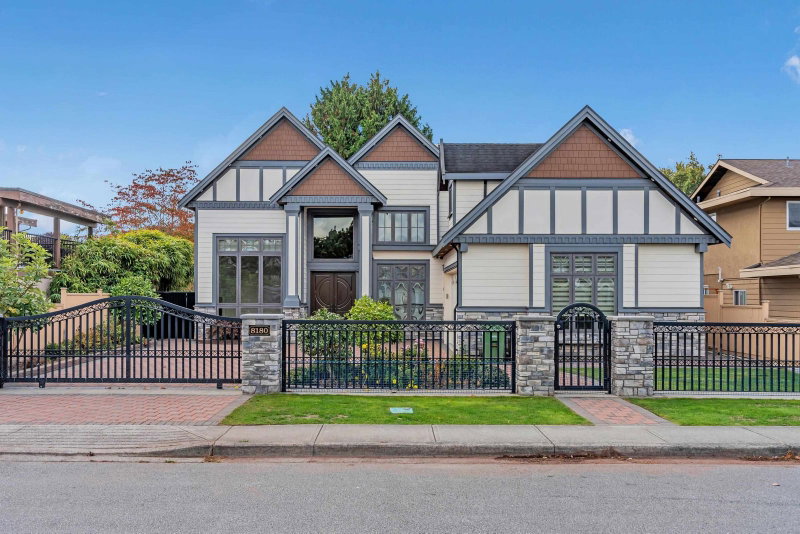

$2,680,000
8180 Osgoode Drive
Saunders, Richmond BC, V7A 4P1
5 Bed • 5 Bath • 3161 Sqft • Built 2015
About this home
Beautiful custom-built home in Richmond's highly sought-after Saunders neighbourhood! Featuring a desirable north-south orientation, this home boasts a sunny south-facing backyard overlooking lush park greenery, offering peaceful views and a wonderful sense of openness. Three upstairs bedrooms also face south, enjoying beautiful park views and abundant natural light. Situated on a beautiful street with no overhead power lines or open ditches, surrounded by a friendly neighbourhood. Thoughtfully designed with soaring ceilings, elegant finishes, and a functional layout, this home features both a gourmet Western kitchen and a separate wok kitchen, plus air conditioning for year-round comfort. Located in the excellent school catchments of Lee Elementary and McRoberts Secondary.
Price Details
Home Details
Listing Details
Get More Info
Explore More Properties
More Properties in Saunders
Discover similar homes in this desirable Saunders neighborhood
All Richmond Properties
Browse all available properties throughout Richmond
Single-Level Ranchers
Discover accessible single-level ranch homes
Similar Price Range
Properties in the $2144K - $3216K range
5+ Bedroom Properties
Find homes with 5 or more bedrooms
What's Your Home Worth?
Get a free property valuation for your home in this area
Frequently Asked Questions
What are the property taxes for this home?
Annual property taxes are $8,942 for the 2025 assessment year.
What type of exterior construction does this property have?
The exterior construction is Frame Wood, Mixed (Exterior), Vinyl Siding.
What type of heating system does this property have?
The property has Hot Water, Radiant heating system.
Does this property have air conditioning?
Yes, this property has Air Conditioning.
Is there a swimming pool?
No swimming pool is listed for this property.
How many parking spaces are included?
This property includes 5 parking space(s).
What type of flooring does this property have?
The flooring type is Laminate, Tile.
What type of foundation does this property have?
The foundation type is Concrete Perimeter.
What is the water source for this property?
The water source is Public.
What type of sewer system does this property use?
The sewer system is Public Sewer, Sanitary Sewer.
Does this property have a fireplace?
Yes, this property has 1 fireplace(s).
What views does this property offer?
This property offers PARK VIEW views.
Does this property have a basement?
This property does not have a basement.
What appliances are included?
Included appliances: Washer/Dryer, Dishwasher, Refrigerator, Stove, Microwave
Does this property have a balcony or patio?
Yes, this property has: Patio, Deck
What is the square footage of this property?
This property is 3161 square feet with 5 bedrooms and 5 bathrooms.
3 Similar Properties

$4,888,000
8480 - Mowbray Road, Richmond
5 bd | 6 ba | 3766 sqft
Listed By: RE/MAX Crest Realty
MLS® #: R3151767

$2,688,888
9151 - Glendower Drive, Richmond
5 bd | 5 ba | 3223 sqft
Listed By: Magsen Realty Inc.
MLS® #: R3123585

$2,699,800
9291 - Glenallan Drive, Richmond
5 bd | 6 ba | 3498 sqft
Listed By: RE/MAX Westcoast
MLS® #: R3175533