10151 Rosedene Crescent, South Arm For Sale

$1,999,900
10151 Rosedene Crescent
South Arm, Richmond BC, V7A 2P6
8 Bed • 4 Bath • 4303 Sqft • Built 1969
About this home
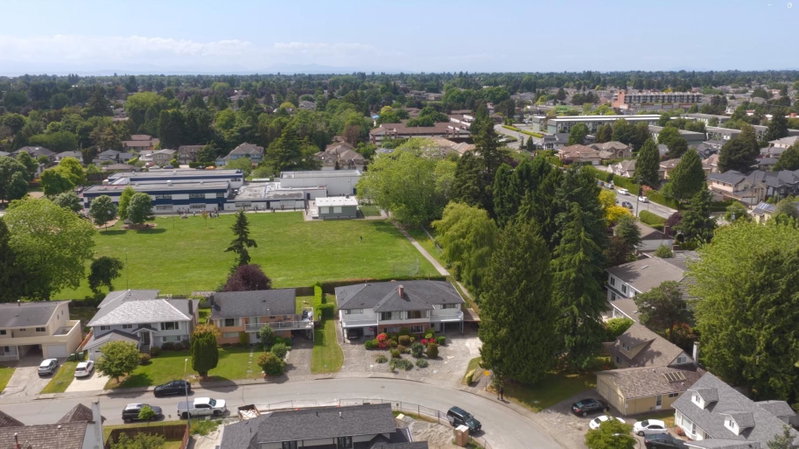
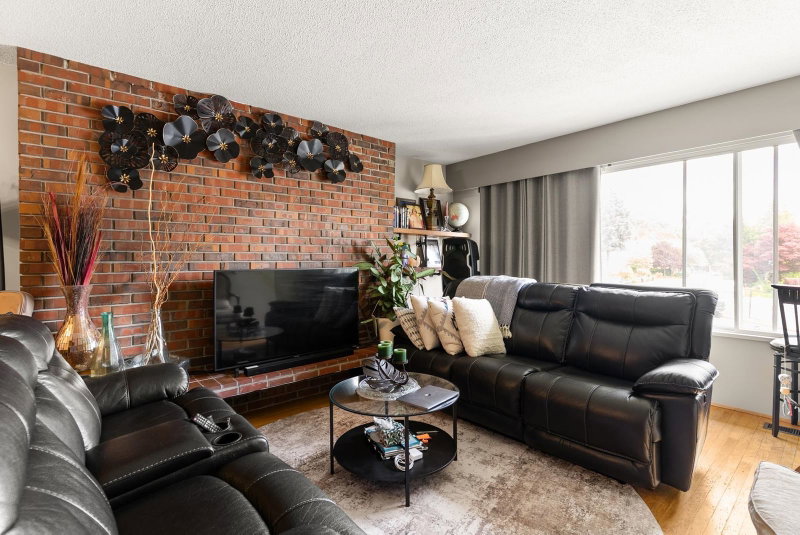
Rare non-strata side-by-side duplex in a prime Richmond location! Backing onto newly renovated William Bridge Immersion greenspace, this versatile property offers perfect flexibility for revenue generation or multi-generational living. Each unit features: private west-facing backyards, 4 beds + 2 baths, and spacious family, recreation, living, and dining rooms. One side has been tastefully updated with new flooring and appliances. The other side is spotlessly upkept in mostly original condition, and move-in ready with fresh paint throughout. A short walk to South Arm community amenities, McRoberts Highschool, and Broadmoor mall for all your shopping/recreation needs. Enjoy strong income potential, room to expand, and life in one of Richmonds most sought after neighbourhoods, don’t miss it!
Price Details
Home Details
Listing Details
Get More Info
Explore More Properties
More Properties in South Arm
Discover similar homes in this desirable South Arm neighborhood
All Richmond Properties
Browse all available properties throughout Richmond
Single-Level Ranchers
Discover accessible single-level ranch homes
Similar Price Range
Properties in the $1599K - $2400K range
8+ Bedroom Properties
Find homes with 8 or more bedrooms
What's Your Home Worth?
Get a free property valuation for your home in this area
Frequently Asked Questions
What are the property taxes for this home?
Annual property taxes are $6,975 for the 2025 assessment year.
What type of exterior construction does this property have?
The exterior construction is Frame Wood, Brick (Exterior), Stucco, Wood Siding.
What type of heating system does this property have?
The property has Forced Air, Natural Gas heating system.
Does this property have air conditioning?
Air conditioning information is not specified for this property.
Is there a swimming pool?
No swimming pool is listed for this property.
How many parking spaces are included?
This property includes 8 parking space(s).
What type of flooring does this property have?
The flooring type is Mixed.
What type of foundation does this property have?
The foundation type is Concrete Perimeter.
What is the water source for this property?
The water source is Public.
What type of sewer system does this property use?
The sewer system is Public Sewer, Sanitary Sewer.
Does this property have a fireplace?
Yes, this property has 4 fireplace(s).
Does this property have a basement?
This property does not have a basement.
What appliances are included?
Included appliances: Washer/Dryer, Refrigerator, Stove, Freezer, Microwave, Oven
Does this property have a balcony or patio?
Yes, this property has: Patio, Deck
What is the square footage of this property?
This property is 4303 square feet with 8 bedrooms and 4 bathrooms.