Home > Richmond > Steveston North > 20 - 10940 Springmont Drive
20 - 10940 Springmont Drive, Steveston North For Sale

$799,000
20 - 10940 Springmont Drive
Steveston North, Richmond BC, V7E 3S5
3 Bed • 2 Bath • 1430 Sqft • Built 1973
About this home
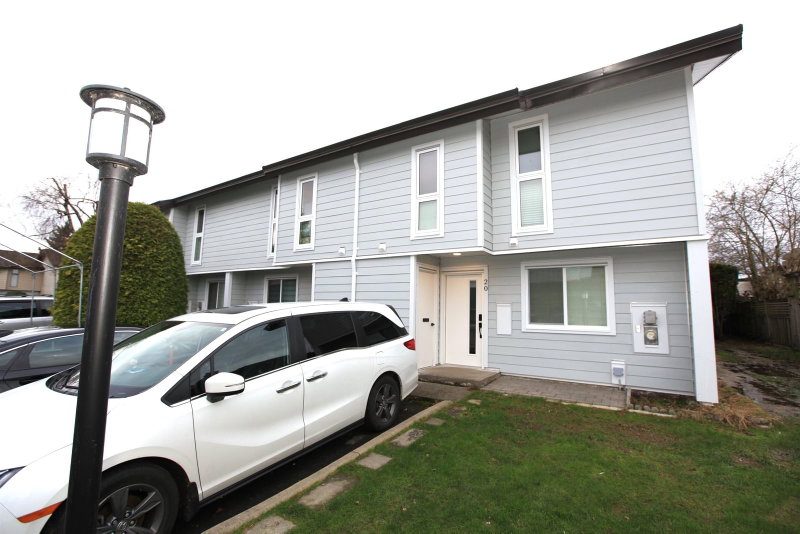
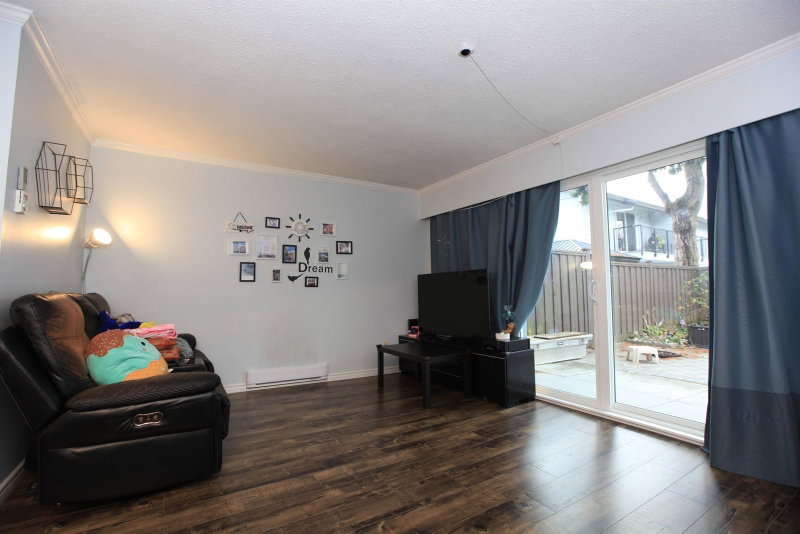
Rare opportunity for this 3 bdrm end unit townhouse for sale! It is situated at the heart of Steveston. Exterior of the complex has recently updated. Very functional layout with no wasted space. Master bdrm is huge included a private balcony for gardening. 2 large bdrm for a growing family/work from home office, large living room. Lots of natural sunlight. Rear of the complex provide lots of privacy. Few minutes walk to West Dyke, Steveston Village, awesome school catchment, convenient neighborhood and more!
Price Details
Home Details
Listing Details
Get More Info
Explore More Properties
More Properties in Steveston North
Discover similar homes in this desirable Steveston North neighborhood
All Richmond Properties
Browse all available properties throughout Richmond
More Townhouses
Find similar townhouse properties in Vancouver area
Similar Price Range
Properties in the $639K - $959K range
3+ Bedroom Properties
Find homes with 3 or more bedrooms
What's Your Home Worth?
Get a free property valuation for your home in this area
Frequently Asked Questions
What are the property taxes for this home?
Annual property taxes are $2,869 for the 2025 assessment year.
What amenities are included in the strata fees?
Strata fees of $350/month include: Caretaker, Management.
What type of exterior construction does this property have?
The exterior construction is Frame Wood, Stucco, Vinyl Siding.
What type of heating system does this property have?
The property has Electric heating system.
Does this property have air conditioning?
Air conditioning information is not specified for this property.
Are pets allowed in this building?
Pet policy: Yes With Restrictions
Is there a swimming pool?
No swimming pool is listed for this property.
How many parking spaces are included?
This property includes 2 parking space(s). Parking type: Open, Front Access, Side Access.
What type of foundation does this property have?
The foundation type is Concrete Perimeter.
What is the water source for this property?
The water source is Public.
What type of sewer system does this property use?
The sewer system is Public Sewer, Sanitary Sewer, Storm Sewer.
Does this property have a fireplace?
Yes, this property has 1 fireplace(s).
Does this property have a basement?
This property does not have a basement.
What appliances are included?
Included appliances: Washer/Dryer, Dishwasher, Refrigerator, Stove
Does this property have a balcony or patio?
Yes, this property has: Patio, Sundeck, Patio, Sundeck
How many stories does this building have?
This building has 2 stories.
What is the square footage of this property?
This property is 1430 square feet with 3 bedrooms and 2 bathrooms.
3 Similar Properties

$1,339,900
26 - 10188 - No. 1 Road, Richmond
3 bd | 3 ba | 1254 sqft
Listed By: RE/MAX Westcoast
MLS® #: R3182134

$1,289,900
21 - 10188 - No. 1 Road, Richmond
3 bd | 4 ba | 1262 sqft
Listed By: RE/MAX Westcoast
MLS® #: R3182130

$1,099,000
15 - 10222 - No.1 Road, Richmond
3 bd | 3 ba | 1540 sqft
Listed By: 1NE Collective Realty Inc.
MLS® #: R3134758