Home > Richmond > Steveston North > 10300 Springmont Drive
10300 Springmont Drive, Steveston North For Sale

$2,799,000
10300 Springmont Drive
Steveston North, Richmond BC, V7E 1W1
5 Bed • 6 Bath • 3428 Sqft • Built 2013
About this home
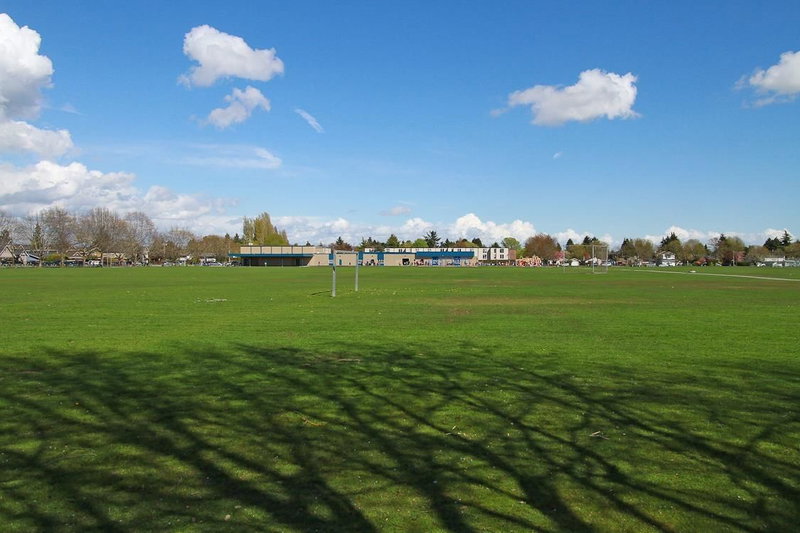
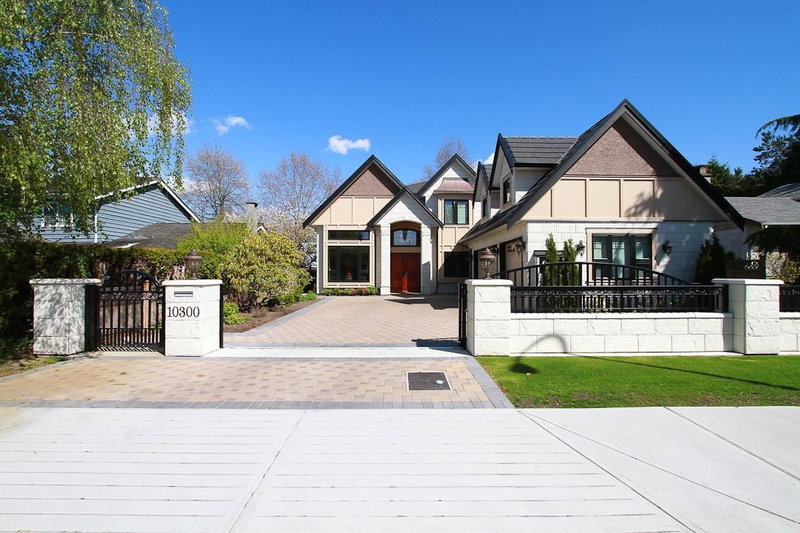
Beautiful and stunning back yard! Elegantly crafted house on desirable Steveston area backs onto large park green field. Enjoy your morning coffee on the sunny deck or balcony with breathtaking field view, entertain your family and friends at your very own soccer field. Luxury finishing with extensive mouldings, tasteful vintage style lighting fixtures. Iron chef kitchens featuring European luxury Thermador appliances, luxury, efficiency and beauty. Marble tiles and hard wood flooring. Spacious master bedroom with sitting area to see the view and additional large 2nd master bedroom and balcony to enjoy. Close to Steveston Village, dyke, shopping center and transit. This is a must see! (One bedroom legal suite is great for extended family or monthly income)
Price Details
Home Details
Listing Details
Get More Info
Explore More Properties
More Properties in Steveston North
Discover similar homes in this desirable Steveston North neighborhood
All Richmond Properties
Browse all available properties throughout Richmond
Single-Level Ranchers
Discover accessible single-level ranch homes
Similar Price Range
Properties in the $2239K - $3359K range
5+ Bedroom Properties
Find homes with 5 or more bedrooms
What's Your Home Worth?
Get a free property valuation for your home in this area
Frequently Asked Questions
What are the property taxes for this home?
Annual property taxes are $8,776 for the 2025 assessment year.
What type of exterior construction does this property have?
The exterior construction is Frame Wood, Stone (Exterior), Stucco.
What type of heating system does this property have?
The property has Radiant heating system.
Does this property have air conditioning?
Yes, this property has Air Conditioning.
Is there a swimming pool?
No swimming pool is listed for this property.
How many parking spaces are included?
This property includes 6 parking space(s).
What type of flooring does this property have?
The flooring type is Hardwood, Tile.
What type of foundation does this property have?
The foundation type is Concrete Perimeter.
What is the water source for this property?
The water source is Public.
What type of sewer system does this property use?
The sewer system is Public Sewer.
Does this property have a fireplace?
Yes, this property has 1 fireplace(s).
What views does this property offer?
This property offers PARK VIEW views.
Does this property have a basement?
This property does not have a basement.
What appliances are included?
Included appliances: Washer/Dryer, Dishwasher, Disposal, Refrigerator, Stove
Does this property have a balcony or patio?
Yes, this property has: Patio, Deck
What is the square footage of this property?
This property is 3428 square feet with 5 bedrooms and 6 bathrooms.
3 Similar Properties

$1,688,000
3431 - Solway Drive, Richmond
5 bd | 3 ba | 1923 sqft
Listed By: RE/MAX Westcoast
MLS® #: R3140857

$1,529,000
3500 - Williams Road, Richmond
5 bd | 2 ba | 2603 sqft
Listed By: Macdonald Realty
MLS® #: R3167246
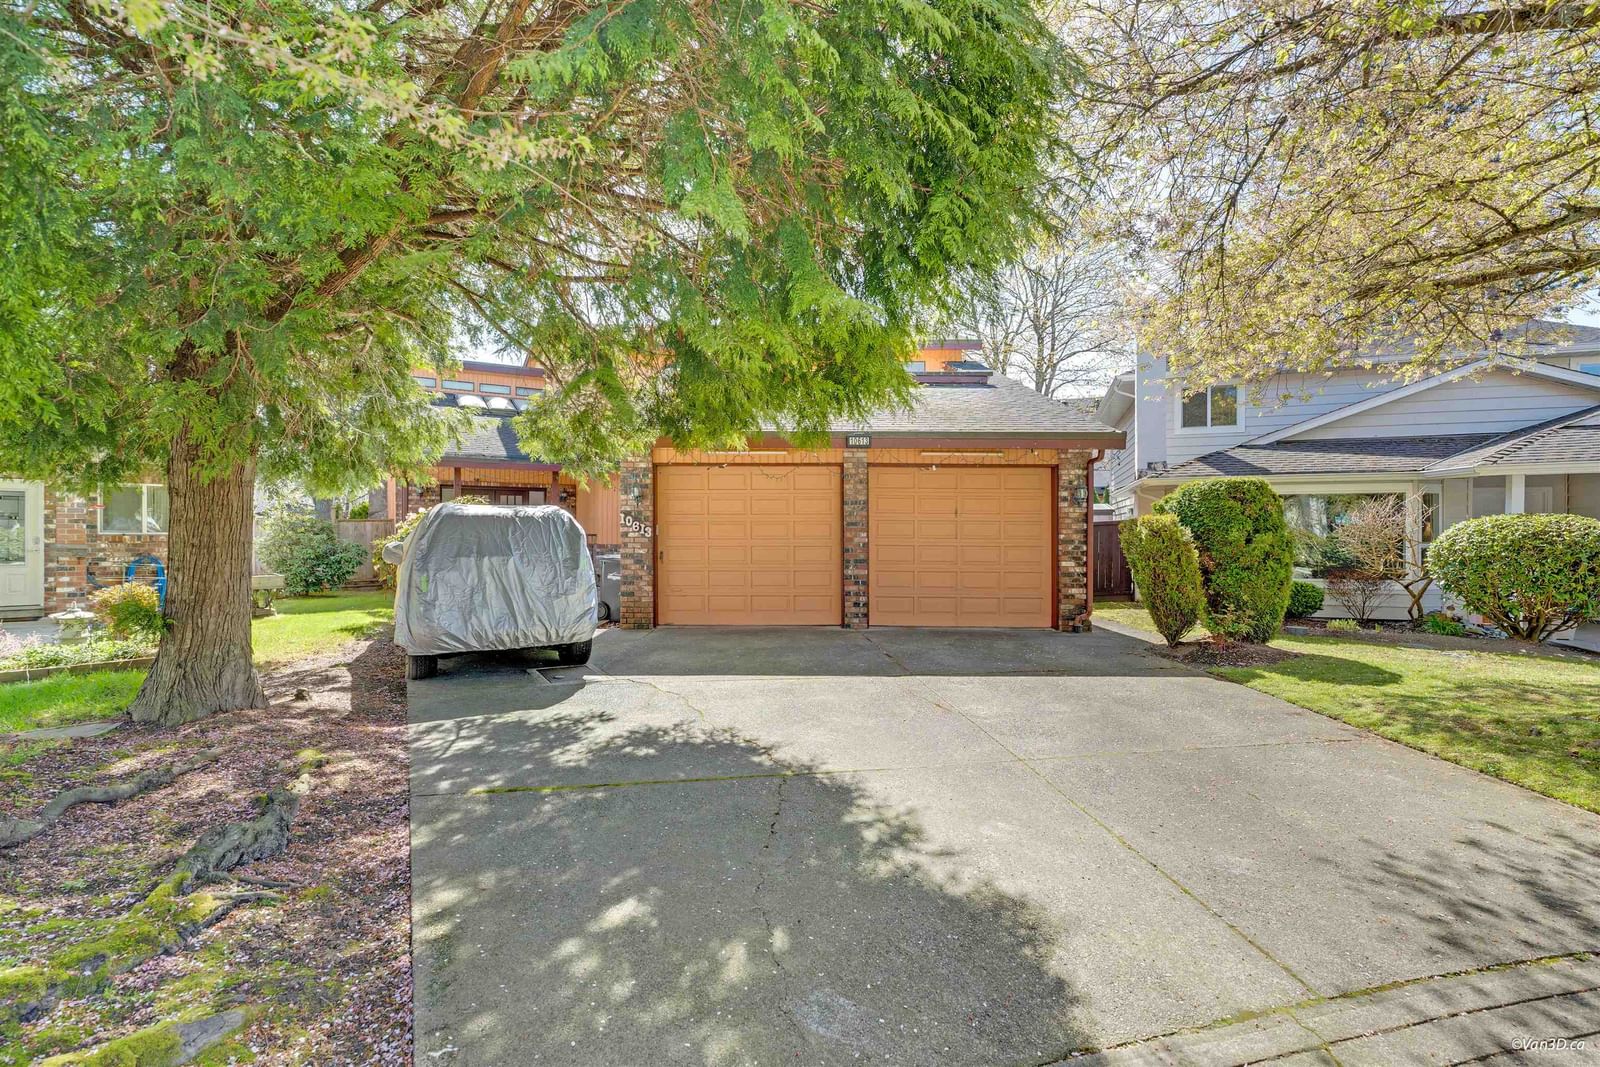
$1,650,000
10613 - Yarmish Drive, Richmond
5 bd | 3 ba | 3288 sqft
Listed By: Royal Pacific Realty (Kingsway) Ltd.
MLS® #: R3152935