Home > Richmond > Steveston North > 10690 Hollybank Drive
10690 Hollybank Drive, Steveston North For Sale


$1,578,000
10690 Hollybank Drive
Steveston North, Richmond BC, V7E 4S5
5 Bed • 4 Bath • 2900 Sqft • Built 1979
About this home
Rare Mountain VIEW home in West Richmond! Spacious and tastefully renovated family home in desirable Steveston North, featuring 5 bedrooms, 4 full bathrooms and Spacious 2,900 sq.ft. of bright, functional living space. Situated on a quiet, family-friendly street, steps to McKinney Elementary and close to Steveston-London Secondary, transit, and amenities. Renovated in 2008 & 2015, this home is in excellent LIKE-NEW condition,features a spacious primary bedroom, two staircases, vaulted ceilings, and multiple skylights. Private fenced backyard backs onto green space/playground with beautiful mountain views! Unbeatable location—a must-see home to truly appreciate.Book your private showing today! Openhouse on Oct 10 Sat 2-4pm.
Price Details
Home Details
Listing Details
Get More Info
Explore More Properties
More Properties in Steveston North
Discover similar homes in this desirable Steveston North neighborhood
All Richmond Properties
Browse all available properties throughout Richmond
Single-Level Ranchers
Discover accessible single-level ranch homes
Similar Price Range
Properties in the $1262K - $1894K range
5+ Bedroom Properties
Find homes with 5 or more bedrooms
What's Your Home Worth?
Get a free property valuation for your home in this area
Frequently Asked Questions
What are the property taxes for this home?
Annual property taxes are $4,896 for the 2025 assessment year.
What type of exterior construction does this property have?
The exterior construction is Frame Wood, Mixed (Exterior).
What type of heating system does this property have?
The property has Forced Air, Natural Gas heating system.
Does this property have air conditioning?
Air conditioning information is not specified for this property.
Is there a swimming pool?
No swimming pool is listed for this property.
How many parking spaces are included?
This property includes 4 parking space(s).
What type of flooring does this property have?
The flooring type is Mixed.
What type of foundation does this property have?
The foundation type is Concrete Perimeter.
What is the water source for this property?
The water source is Public.
What type of sewer system does this property use?
The sewer system is Public Sewer, Sanitary Sewer.
Does this property have a fireplace?
This property does not have a fireplace.
What views does this property offer?
This property offers NORTHSHORE MOUNTAIN views.
Does this property have a basement?
This property does not have a basement.
What appliances are included?
Included appliances: Washer/Dryer, Dishwasher, Refrigerator, Stove
What is the square footage of this property?
This property is 2900 square feet with 5 bedrooms and 4 bathrooms.
3 Similar Properties

$1,688,000
3431 - Solway Drive, Richmond
5 bd | 3 ba | 1923 sqft
Listed By: RE/MAX Westcoast
MLS® #: R3140857

$1,529,000
3500 - Williams Road, Richmond
5 bd | 2 ba | 2603 sqft
Listed By: Macdonald Realty
MLS® #: R3167246
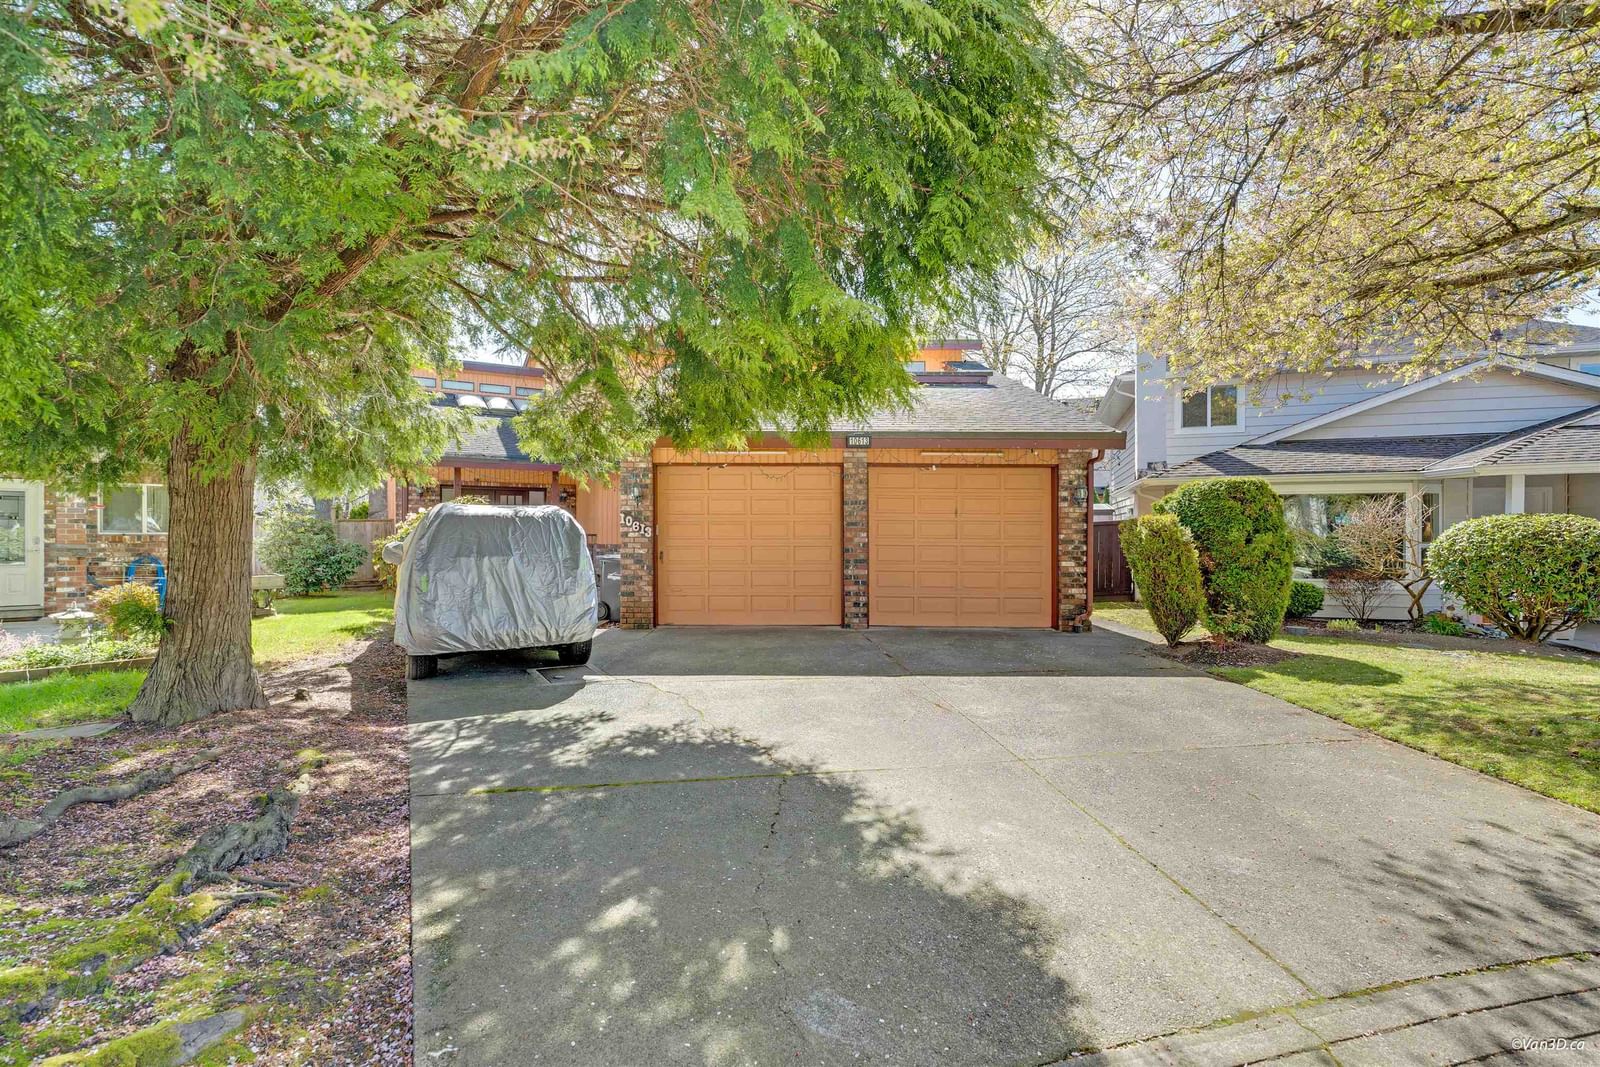
$1,650,000
10613 - Yarmish Drive, Richmond
5 bd | 3 ba | 3288 sqft
Listed By: Royal Pacific Realty (Kingsway) Ltd.
MLS® #: R3152935