Home > Richmond > Steveston North > 10131 Hollywell Drive
10131 Hollywell Drive, Steveston North For Sale


$2,198,000
10131 Hollywell Drive
Steveston North, Richmond BC, V7E 5C7
5 Bed • 3 Bath • 3118 Sqft • Built 1988
About this home
Beautifully updated 4-bdrms by renowned Kishiuchi Construction Co. Over 3,100 sq.ft. w/3 large bdrms plus games rm & upstairs, & a full bdrm & bath on the main flr. The primary bdrm offers an oversized ensuite w/ free standing tub & large walk-in shower. Major modern upgrades include a down-to-the-studs renovation downstairs, premium Miele kitchen with multiple ovens, built-in coffee maker, gas range and three islands, porcelain tile flooring, smooth ceilings, dimmable lighting & two gas fireplaces. High-efficiency radiant heating, upgraded insulation, Vinyltek windows & Hunter Douglas blinds add comfort. West-facing yard w/ porcelain tile patio, 2 gas lines, concrete retaining wall, garden lighting & cedar shed. Exterior repainted 2025. Close to McKinney and Steveston High.
Price Details
Home Details
Listing Details
Get More Info
Explore More Properties
More Properties in Steveston North
Discover similar homes in this desirable Steveston North neighborhood
All Richmond Properties
Browse all available properties throughout Richmond
Single-Level Ranchers
Discover accessible single-level ranch homes
Similar Price Range
Properties in the $1758K - $2638K range
5+ Bedroom Properties
Find homes with 5 or more bedrooms
What's Your Home Worth?
Get a free property valuation for your home in this area
Frequently Asked Questions
What are the property taxes for this home?
Annual property taxes are $5,516 for the 2025 assessment year.
What type of exterior construction does this property have?
The exterior construction is Frame Wood, Wood Siding.
What type of heating system does this property have?
The property has Hot Water, Radiant heating system.
Does this property have air conditioning?
Air conditioning information is not specified for this property.
Is there a swimming pool?
No swimming pool is listed for this property.
How many parking spaces are included?
This property includes 4 parking space(s).
What type of flooring does this property have?
The flooring type is Mixed, Tile.
What type of foundation does this property have?
The foundation type is Concrete Perimeter.
What is the water source for this property?
The water source is Public.
What type of sewer system does this property use?
The sewer system is Public Sewer, Sanitary Sewer.
Does this property have a fireplace?
Yes, this property has 2 fireplace(s).
Does this property have a basement?
This property does not have a basement.
What appliances are included?
Included appliances: Washer/Dryer, Dishwasher, Refrigerator, Stove, Freezer, Microwave
Does this property have a balcony or patio?
Yes, this property has: Patio
What is the square footage of this property?
This property is 3118 square feet with 5 bedrooms and 3 bathrooms.
3 Similar Properties

$1,688,000
3431 - Solway Drive, Richmond
5 bd | 3 ba | 1923 sqft
Listed By: RE/MAX Westcoast
MLS® #: R3140857

$1,529,000
3500 - Williams Road, Richmond
5 bd | 2 ba | 2603 sqft
Listed By: Macdonald Realty
MLS® #: R3167246
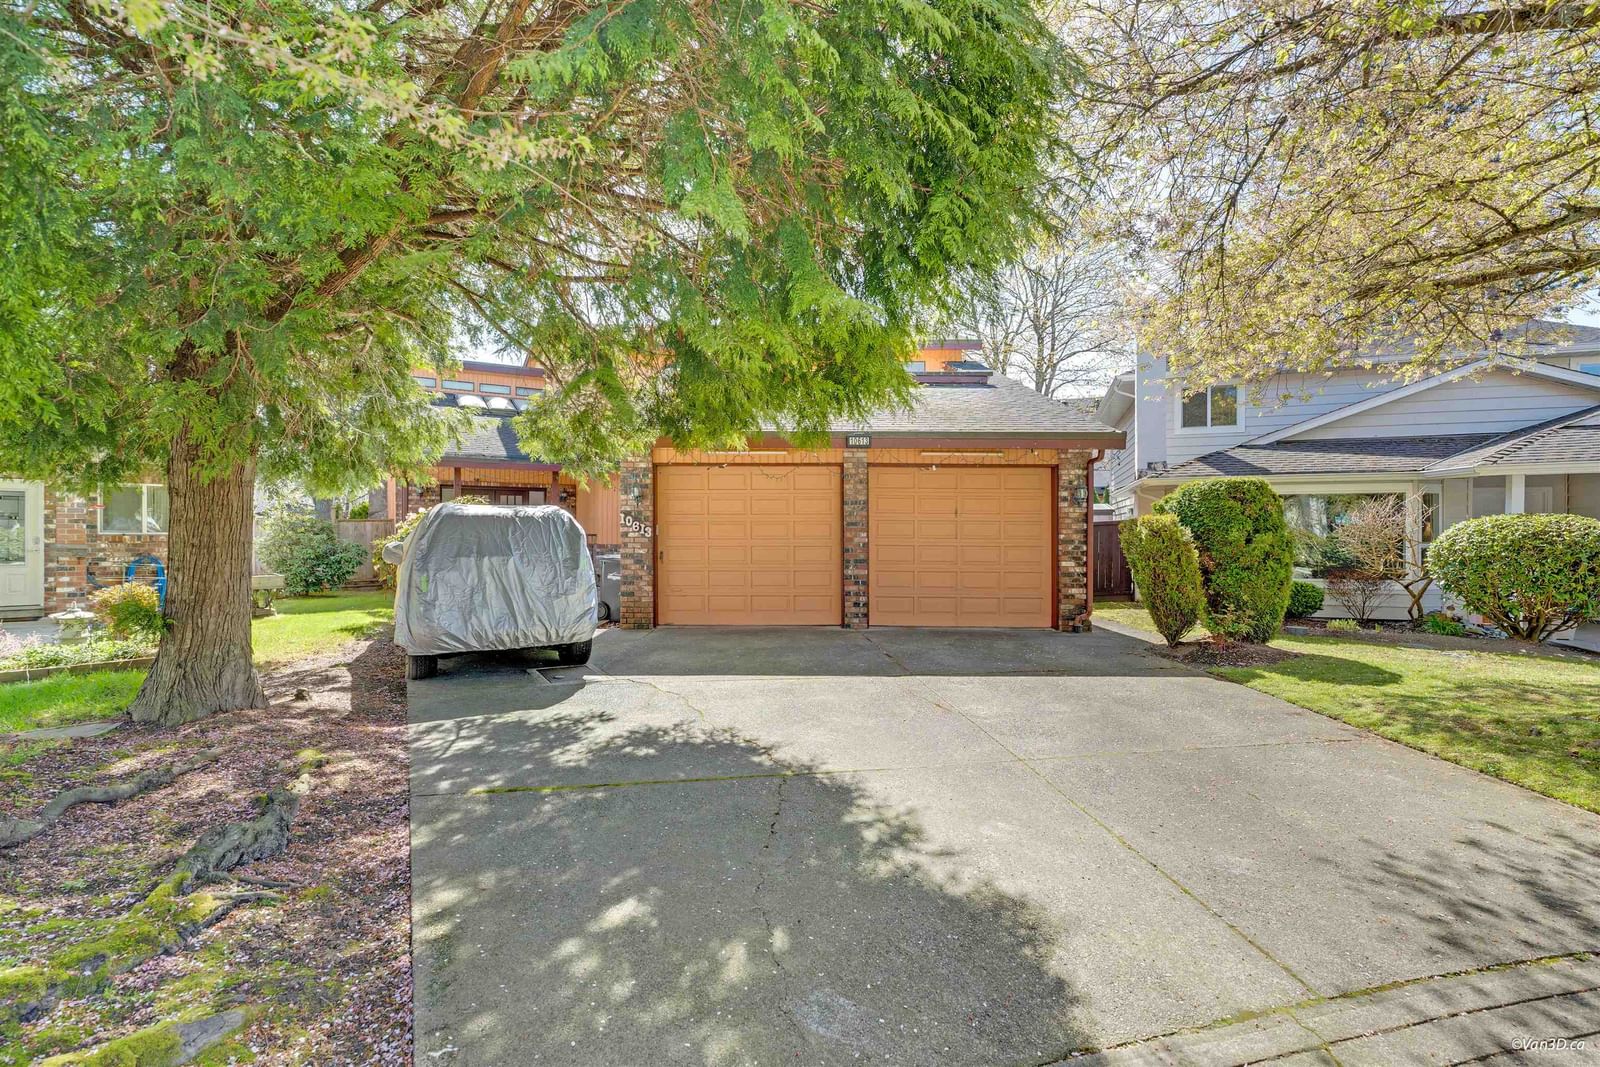
$1,650,000
10613 - Yarmish Drive, Richmond
5 bd | 3 ba | 3288 sqft
Listed By: Royal Pacific Realty (Kingsway) Ltd.
MLS® #: R3152935